



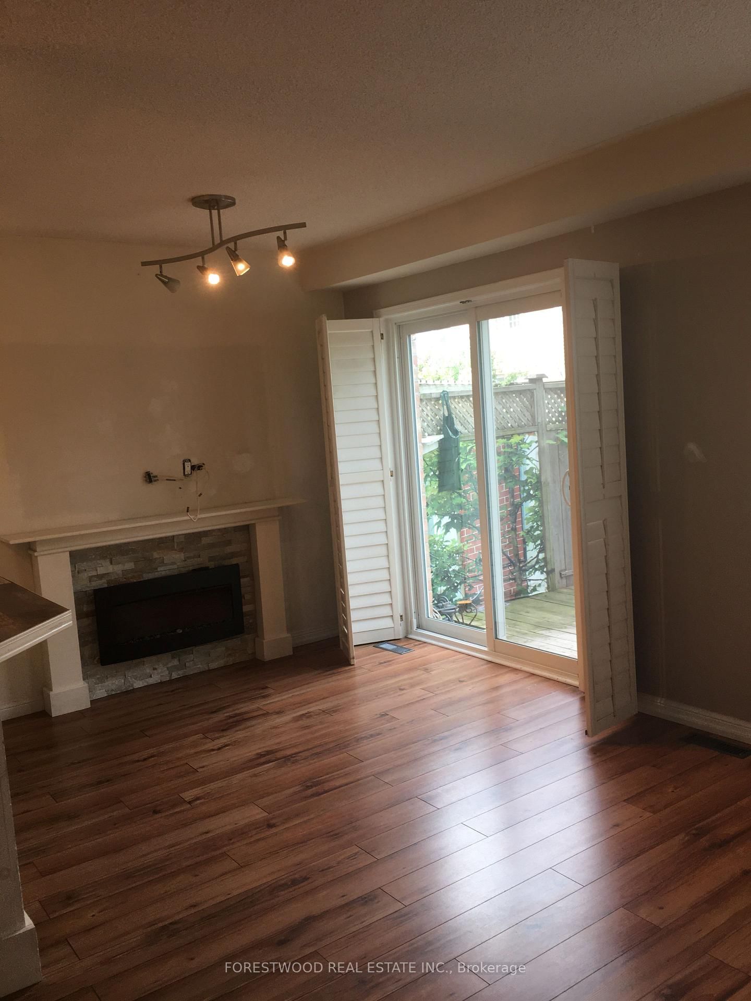

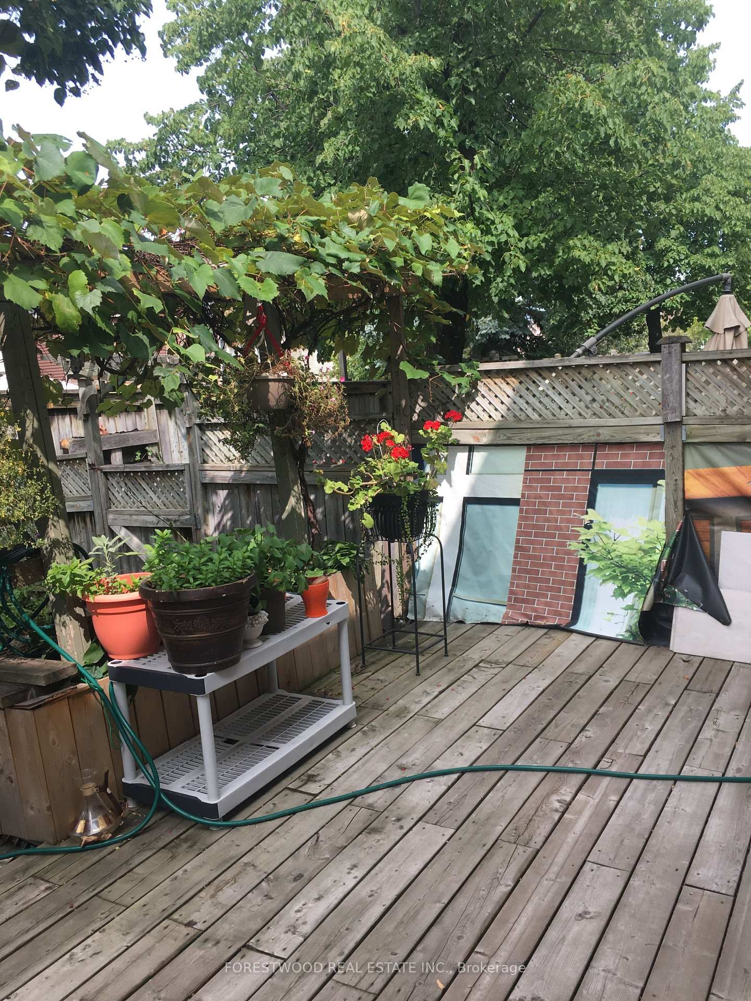
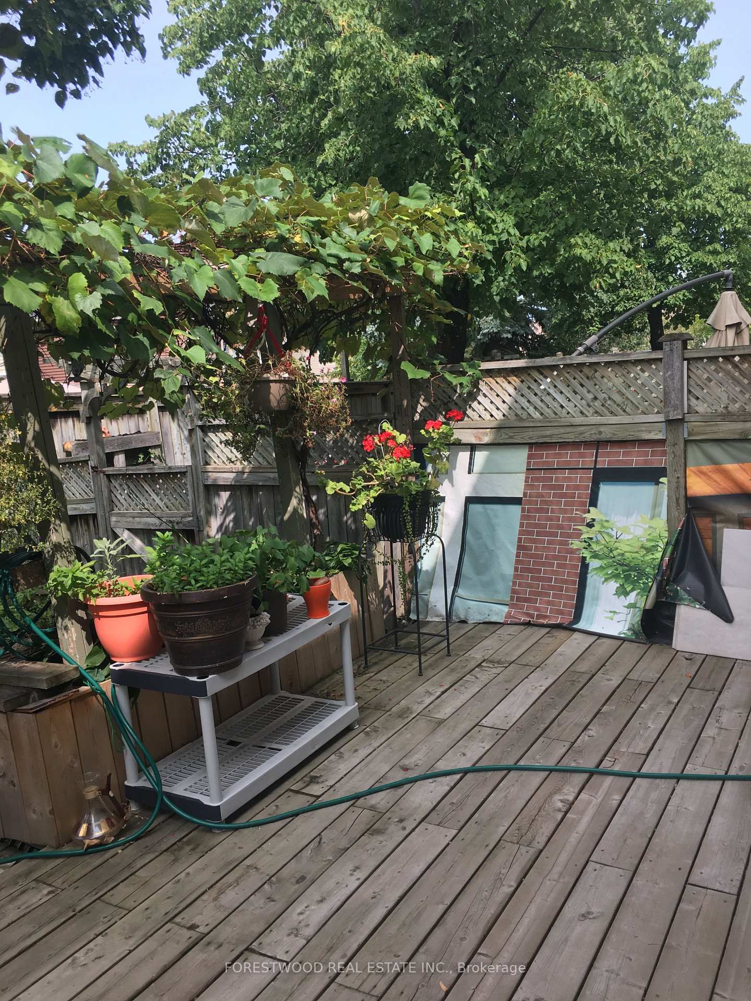




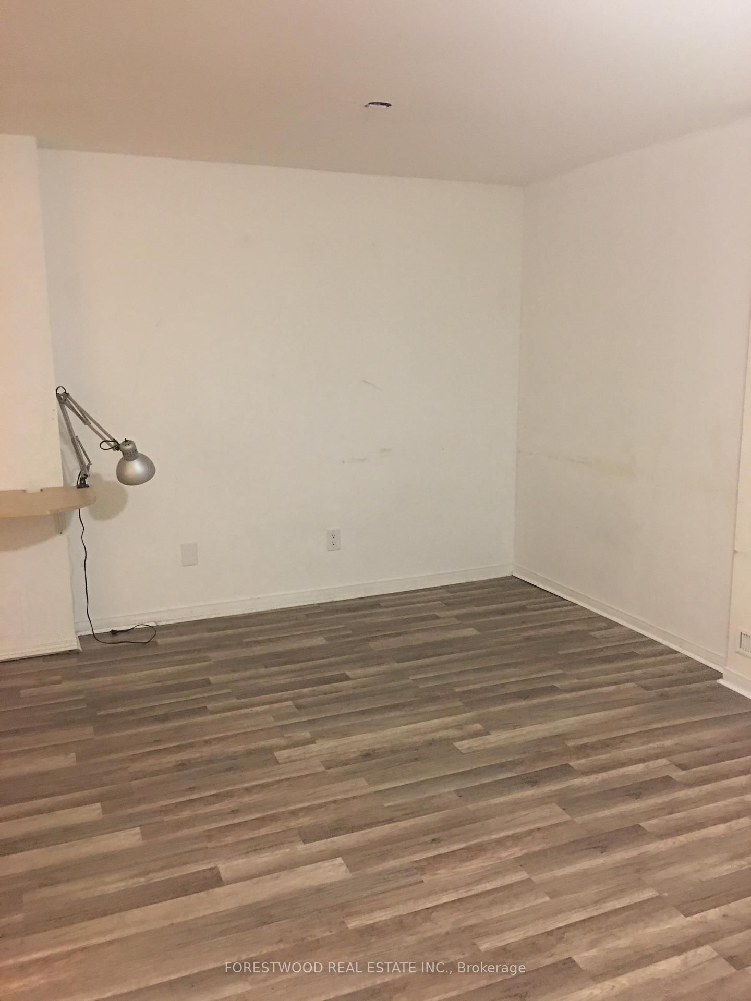





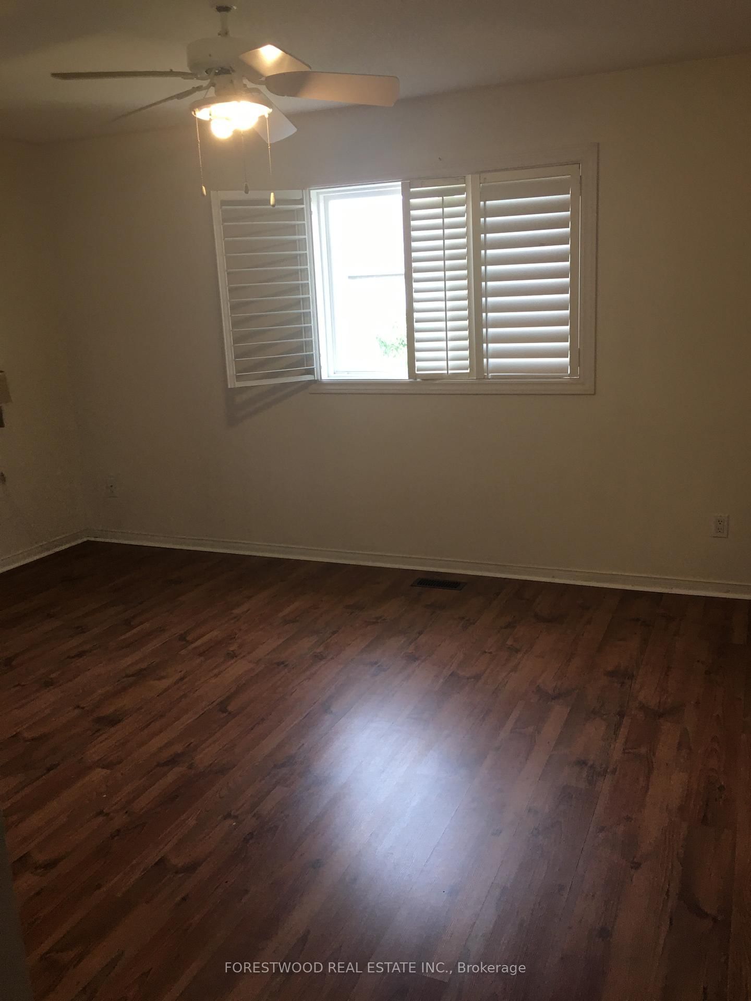
Living (2.7 × 5.54)
Laminate · Combined W/Dining · O/Looks Backyard
Level: Main
Central Erin Mills, Mississauga, Ontario L5M 6C1
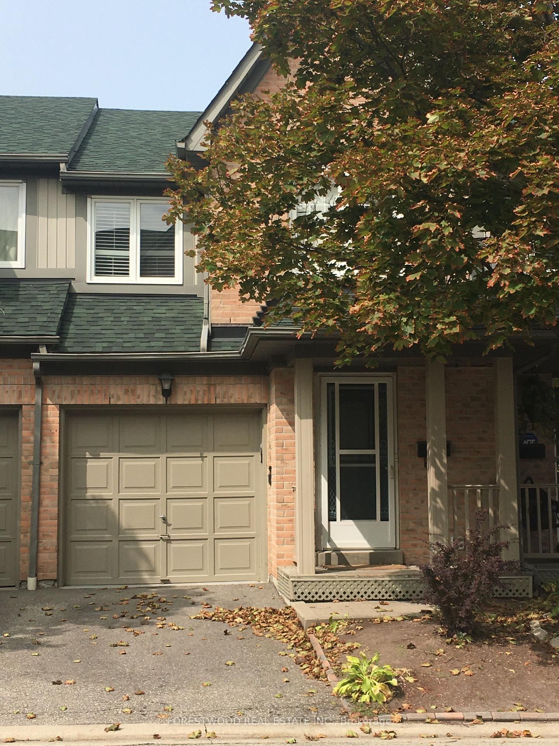
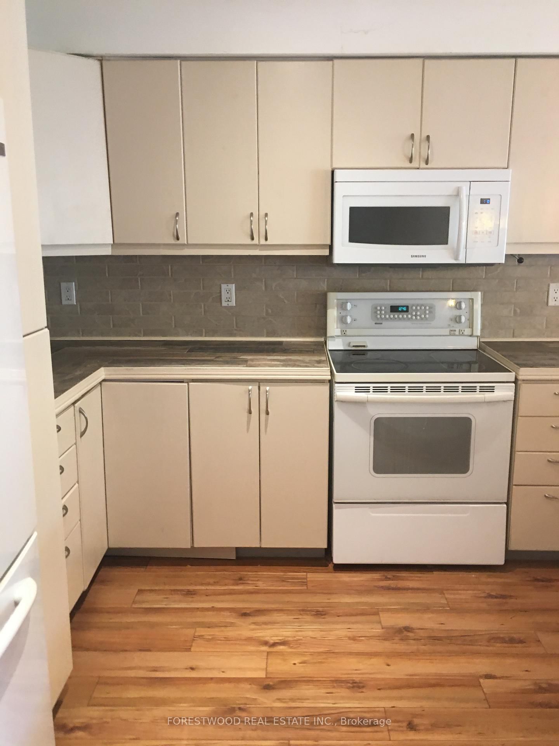
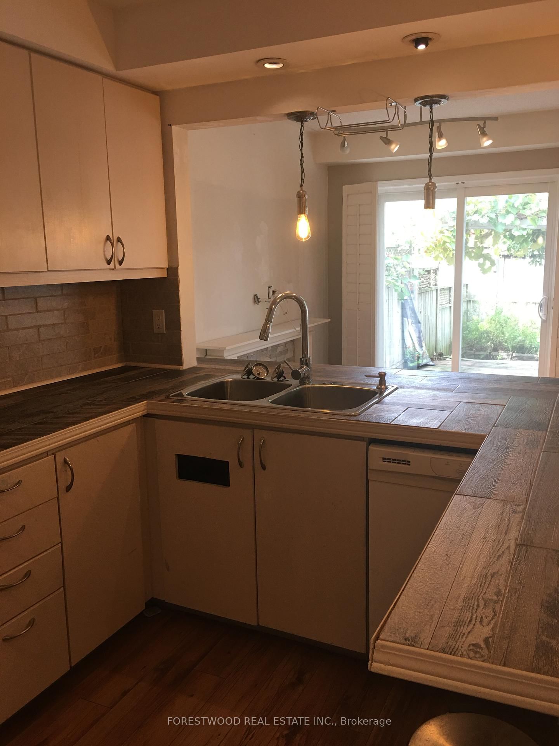
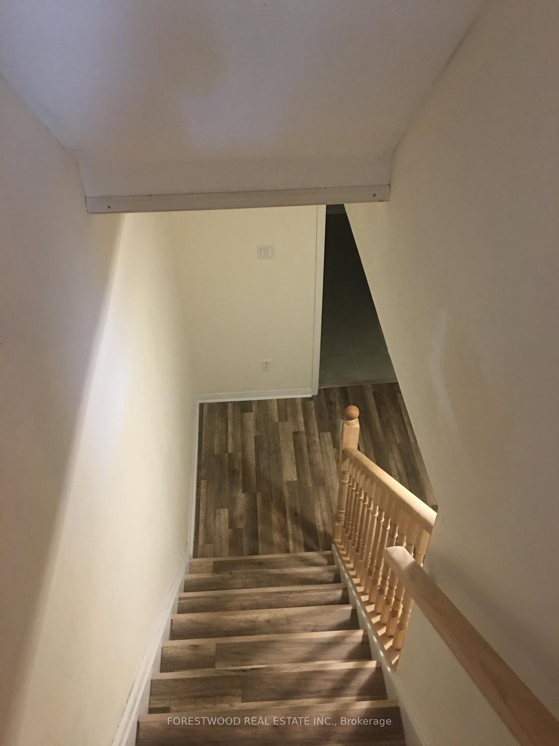
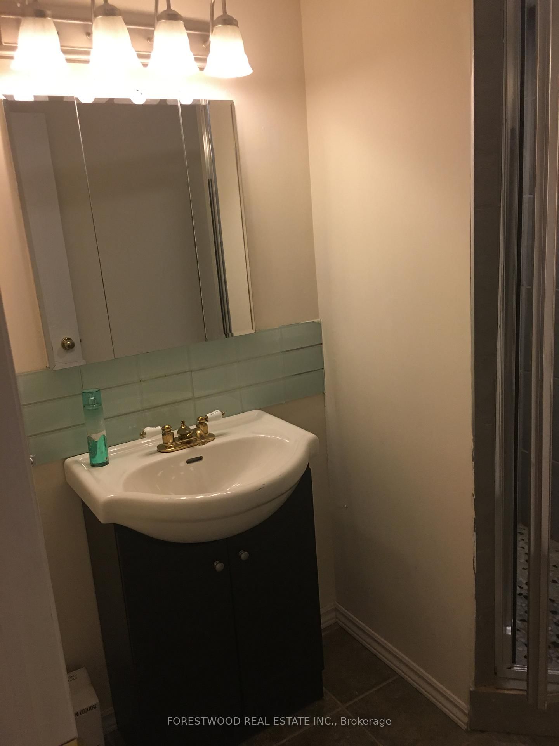
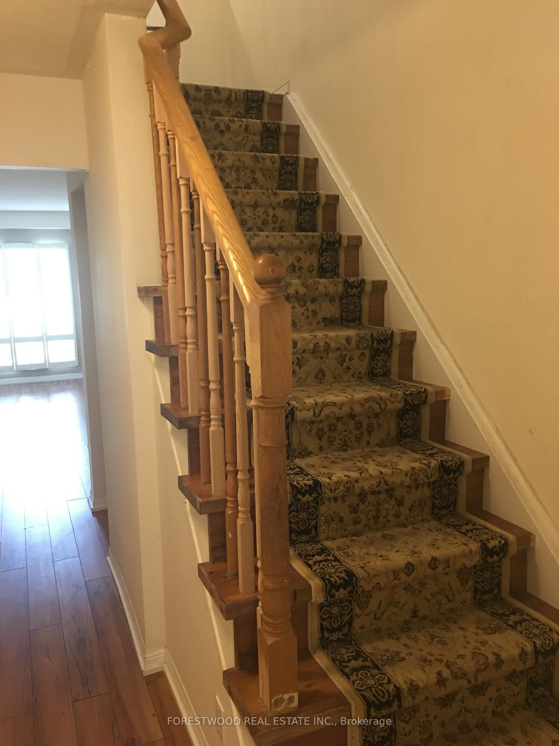
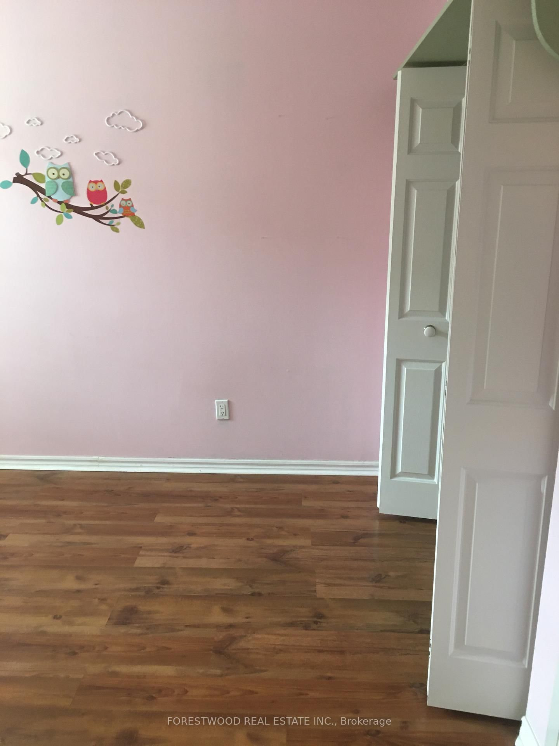
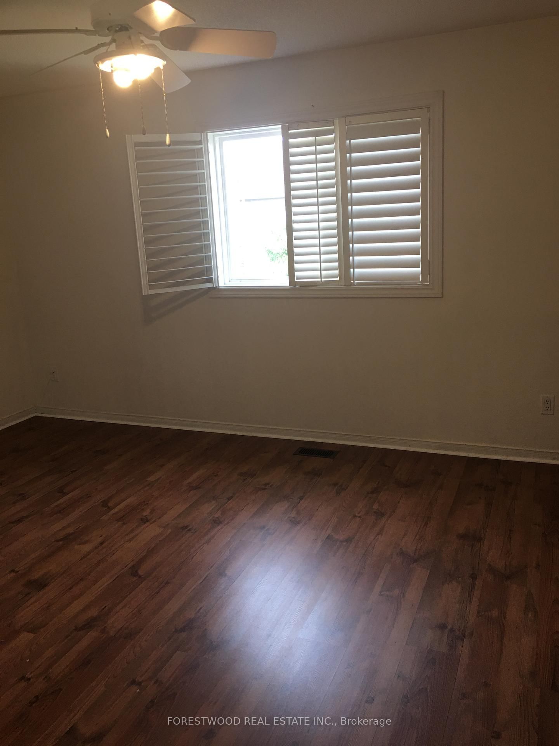
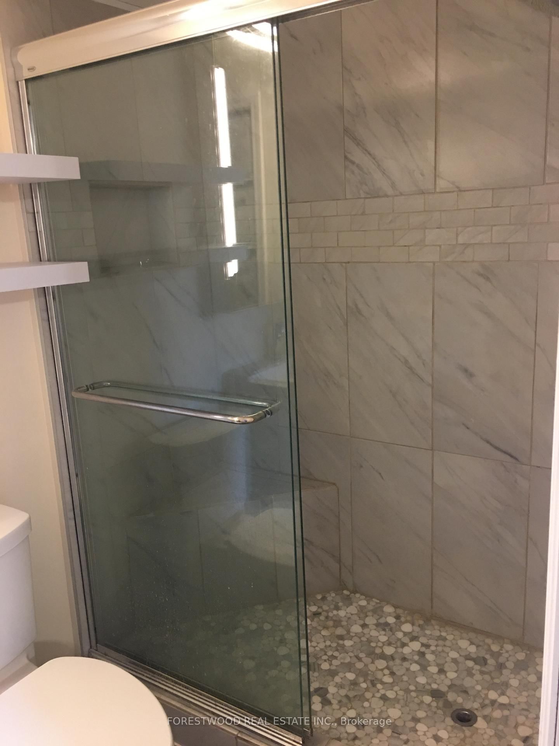
Updated And Maintained Townhome In The Heart Of Central Erin Mills Community. Fully Fenced Priv Yard! Open Conc Liv & Din Rm, Laminate Flooring Through Out! Good Size Kitchen! 3Bedrms,Upgraded Bathrooms, Master /3Pc Ensuit. Finished Basment With 3Pc Washroom. Situated In The Highly Covet Ed John Fraser/Gonzaga School Districts This Home Boasts A Proximity To All Amenities.
Listing activity for 70-2945 Thomas St, Mississauga, Ontario
| Date Start | Date End | List Price | Price | Event | Listing ID |
|---|---|---|---|---|---|
| N/A | N/A | $3,300 | N/A | For Lease | W13706154 |
Laminate · Combined W/Dining · O/Looks Backyard
Level: Main
Laminate · Combined W/Living · Open Concept
Level: Main
Laminate · Open Concept
Level: Main
Laminate · 3 Pc Ensuite · Closet Organizers
Level: 2nd
Laminate · Closet Organizers · Window
Level: 2nd
Laminate · Closet · Window
Level: 2nd
Laminate
Level: Bsmt
Mortgage tools apply to sale listings.
Expand Neighbourhood demographics to load Statistics Canada census charts.
$3,300/mo
$3,300/mo
CAD
Estimate unavailable
Connect directly with Navneet Bhasin.
The trademarks MLS®, Multiple Listing Service® and the associated logos are owned by CREA and identify the quality of services provided by real estate professionals who are members of CREA.