

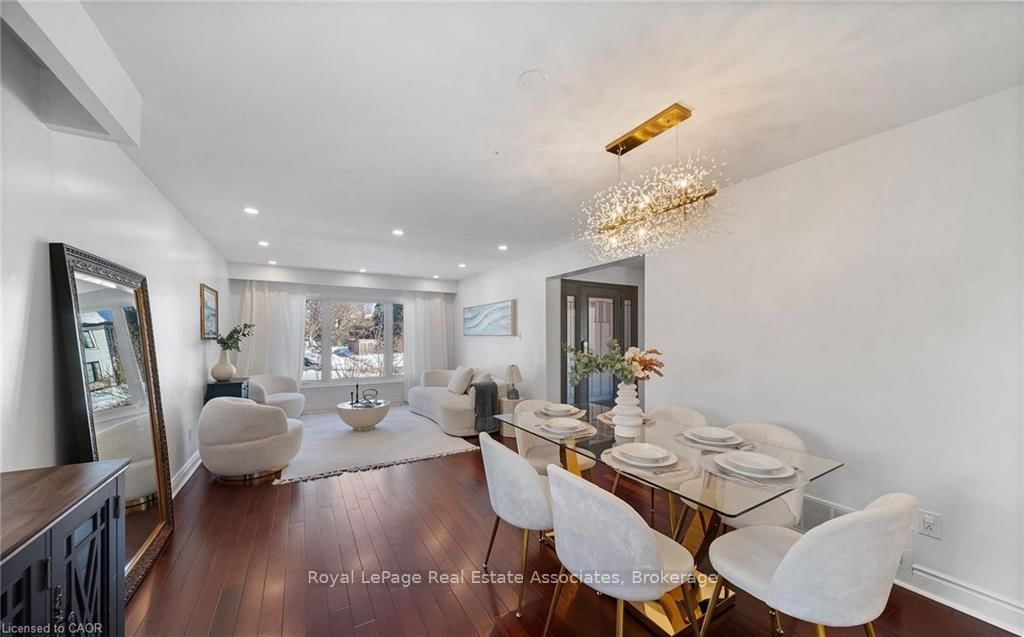


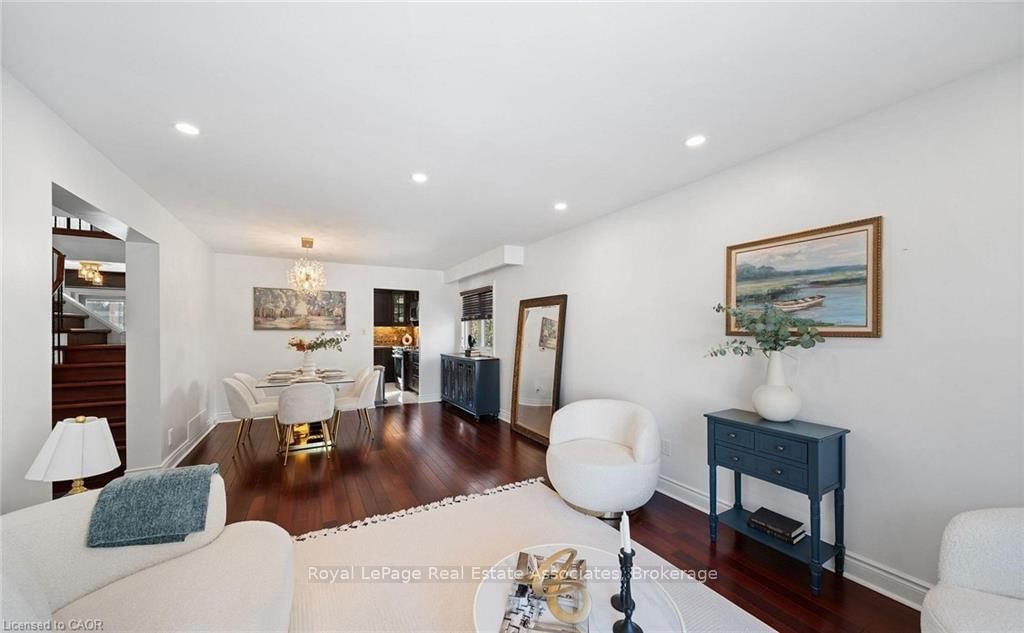
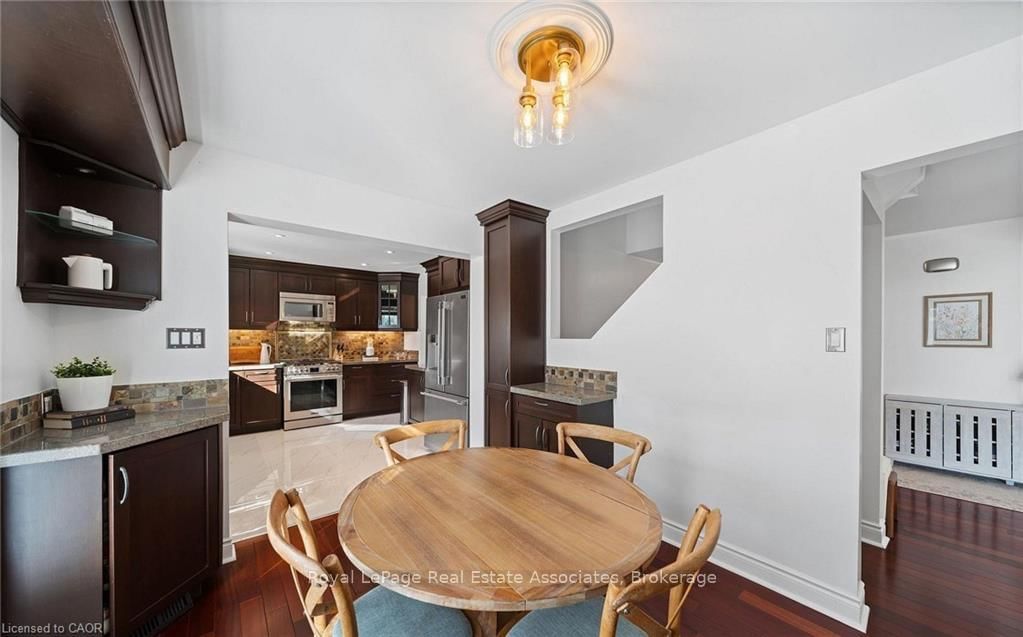
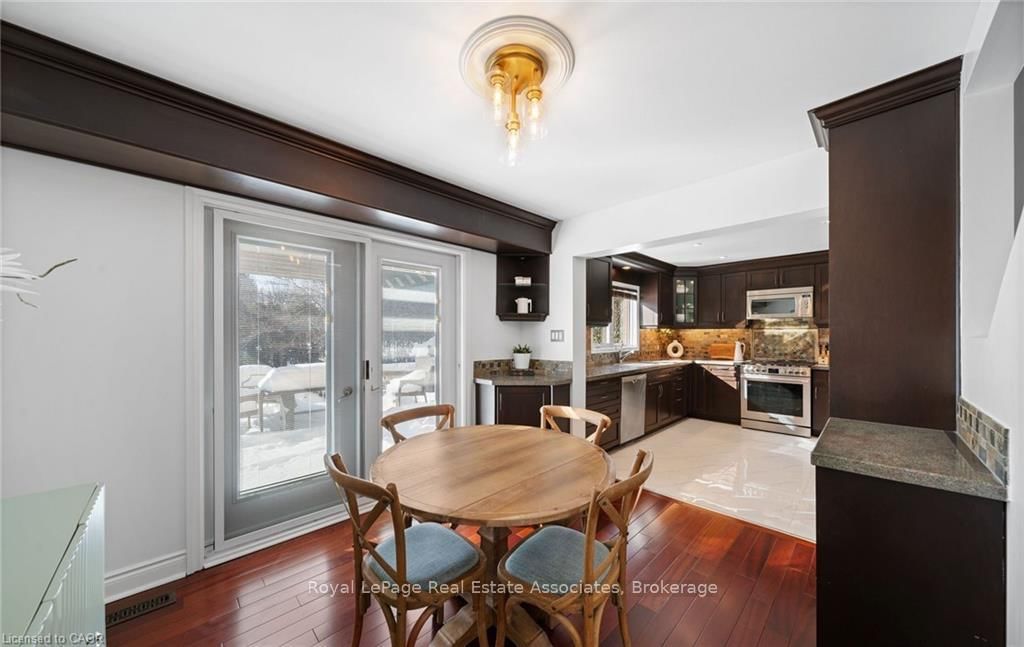


Dining (3.6 × 1.88)
hardwood floor · Window · Combined W/Living
Level: Main
Lorne Park, Mississauga, Ontario L5H 2V3
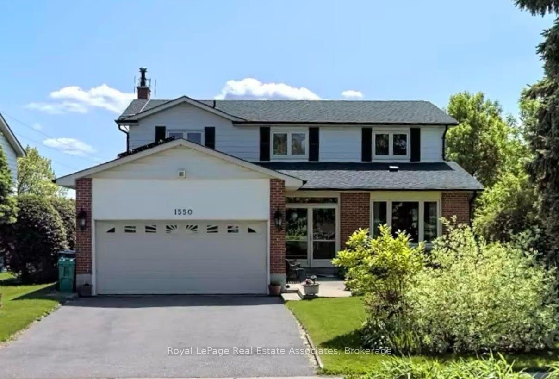
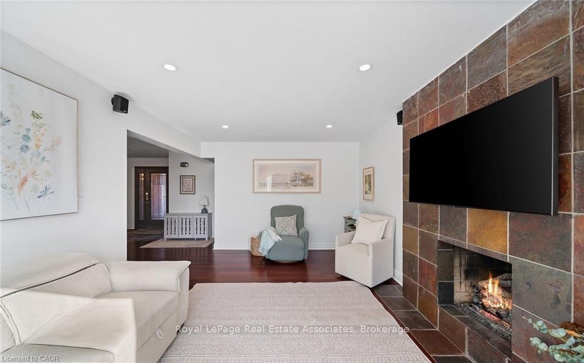
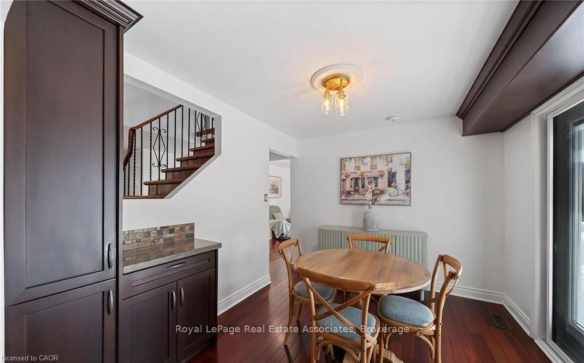
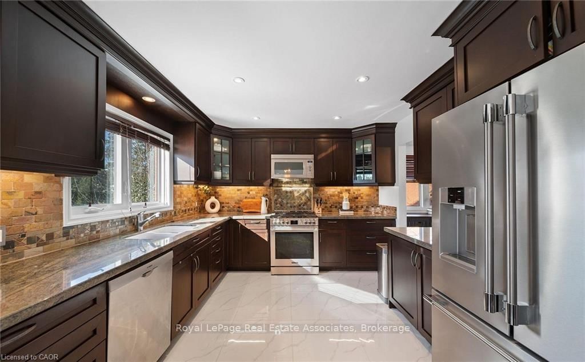
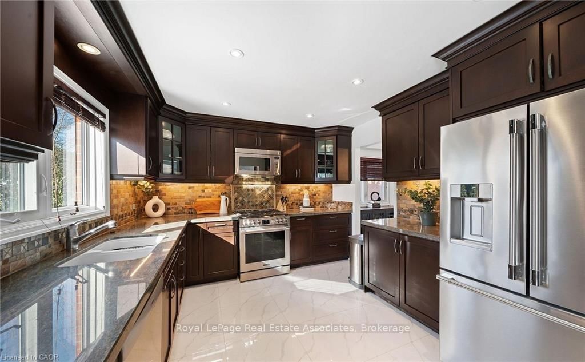
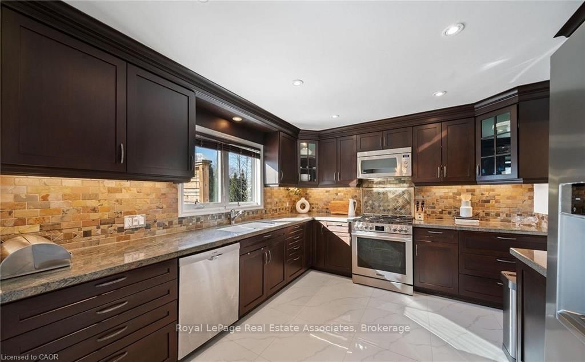
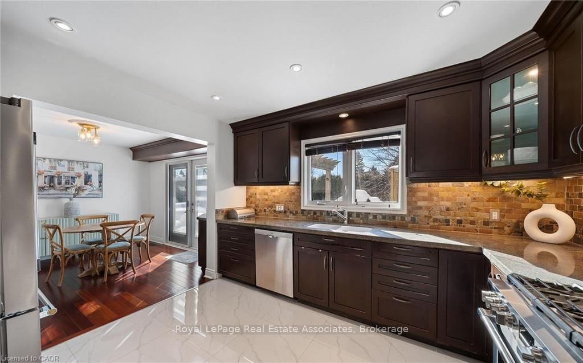
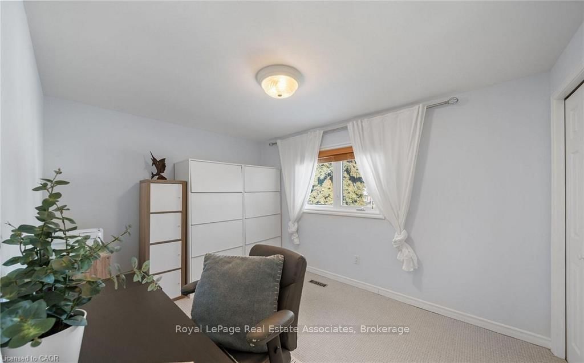
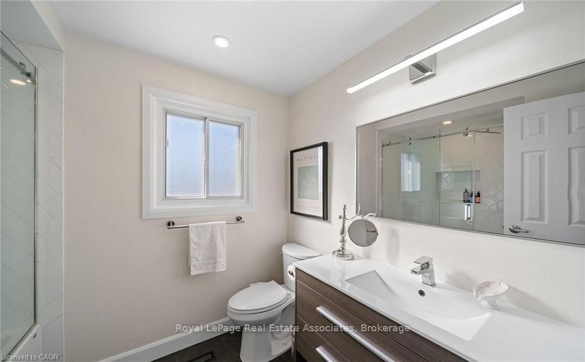
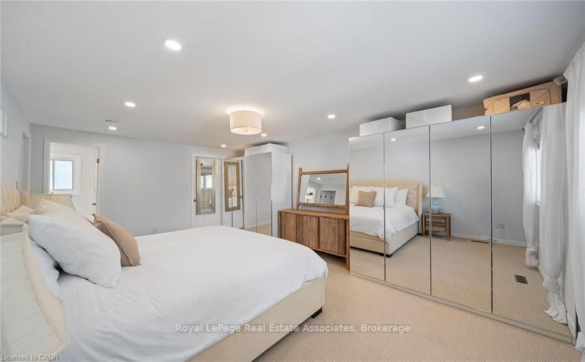
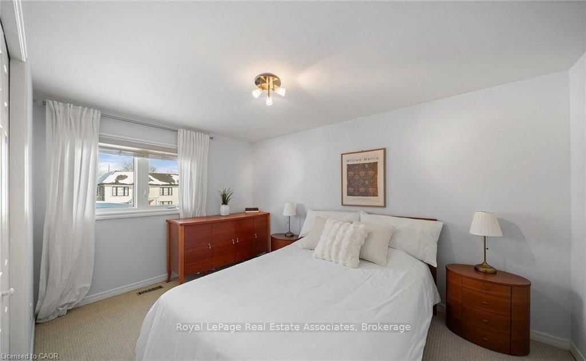
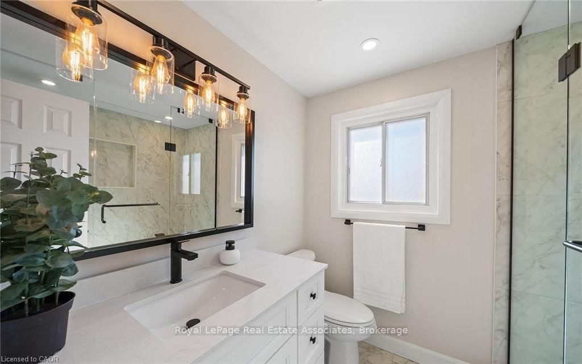
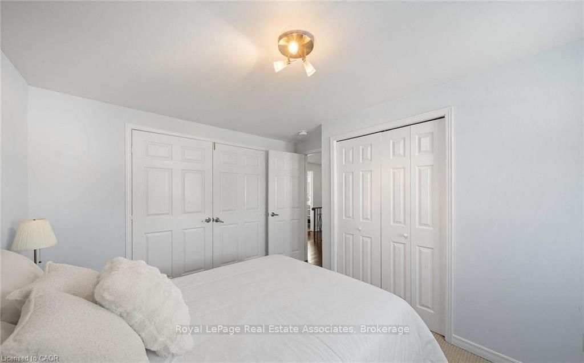
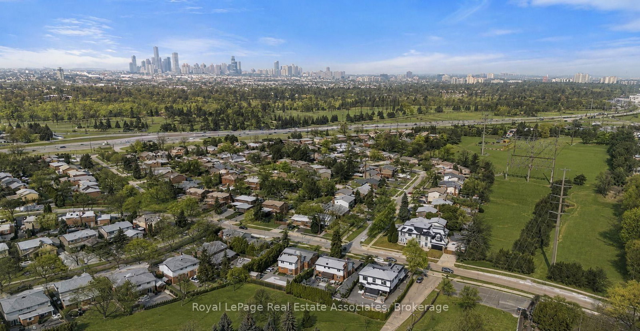
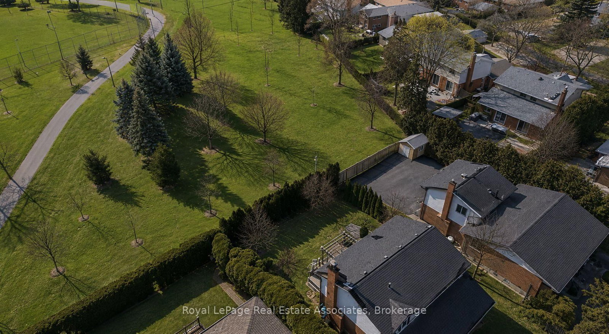
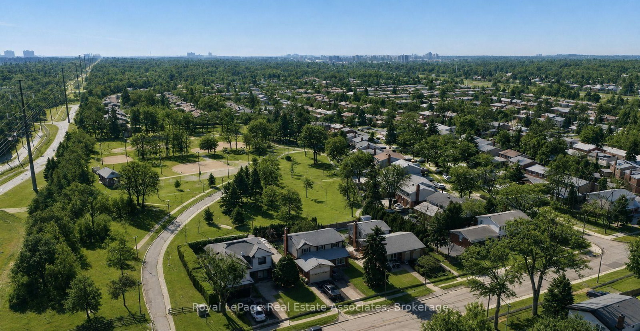
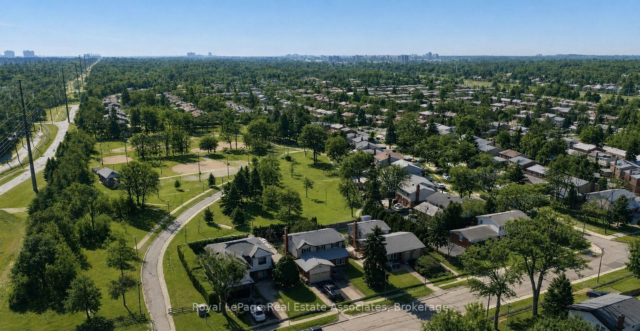
Welcome to this exceptional main and upper-level lease in the heart of sought-after Lorne Park. Nestled on a quiet, tree-lined street and backing onto a park, this beautifully maintained home offers privacy, space, and picturesque natural surroundings. The thoughtfully updated interior features spacious principal rooms, a bright open-concept main floor, and large windows that flood the home with natural light. Offering four generously sized bedrooms and three bathrooms, the home showcases hardwood flooring, an upgraded kitchen, spa-inspired bathrooms, and elegant finishes throughout. Enjoy exclusive use of the private backyard with a spacious deck and mature landscaping, perfect for relaxing or entertaining. Ideally located within walking distance to top-rated schools, parks, shopping, and everyday amenities, and just minutes from Mississauga Golf & Country Club, Port Credit Village, waterfront trails, transit, and major highways, with downtown Toronto approximately 30 minutes away. Basement & Garage are excluded from lease. Reserved for storage only and will not be tenanted.
Listing activity for Upper-1550 Woodeden Dr, Mississauga, Ontario
| Date Start | Date End | List Price | Price | Event | Listing ID |
|---|---|---|---|---|---|
| N/A | N/A | $4,200 | N/A | For Lease | W13705920 |
hardwood floor · Window · Combined W/Living
Level: Main
Level: 2nd
Level: Main
Level: 2nd
Level: 2nd
hardwood floor · Combined W/Dining · Picture Window
Level: Main
Level: 2nd
Level: Main
Mortgage tools apply to sale listings.
Expand Neighbourhood demographics to load Statistics Canada census charts.
$4,200/mo
$4,200/mo
CAD
Estimate unavailable
Connect directly with Navneet Bhasin.
The trademarks MLS®, Multiple Listing Service® and the associated logos are owned by CREA and identify the quality of services provided by real estate professionals who are members of CREA.