


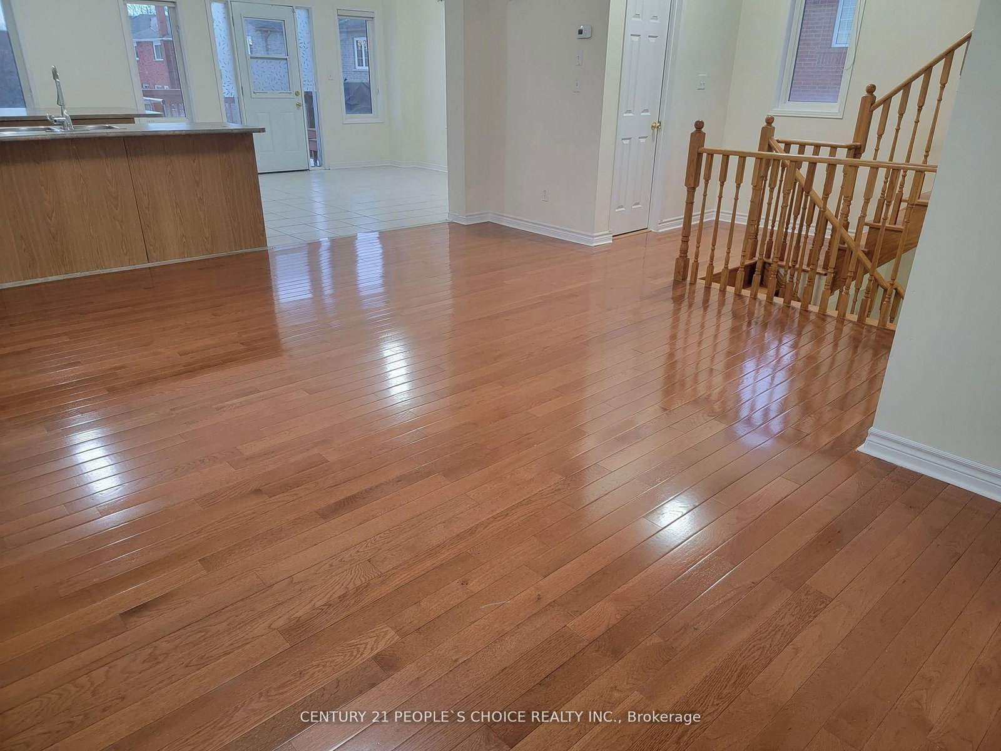
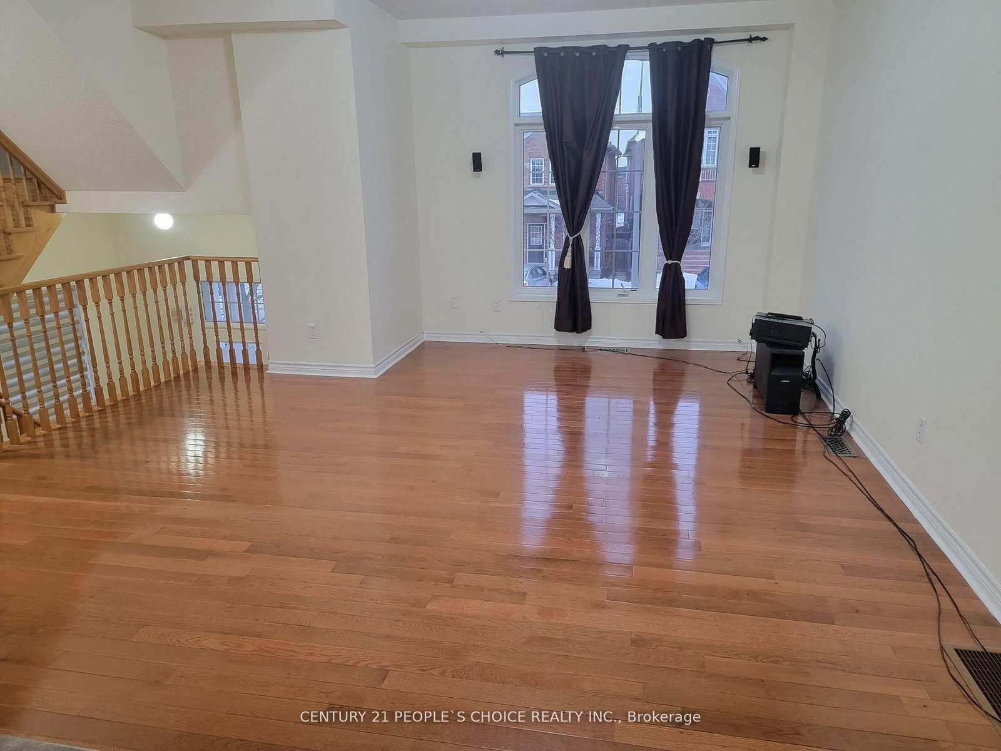



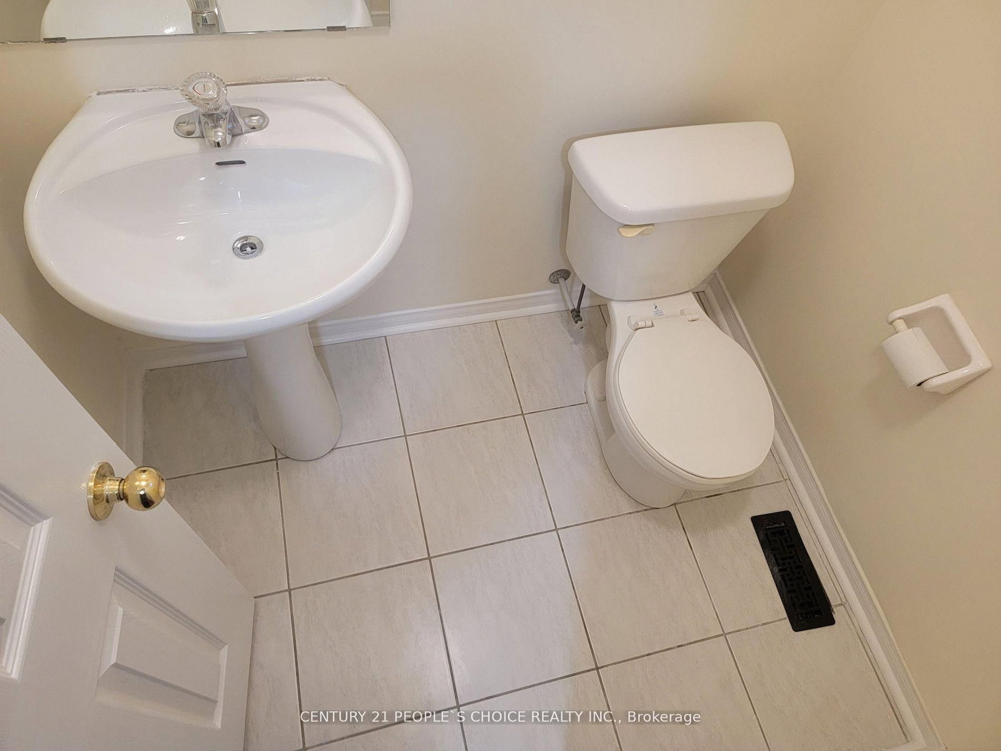

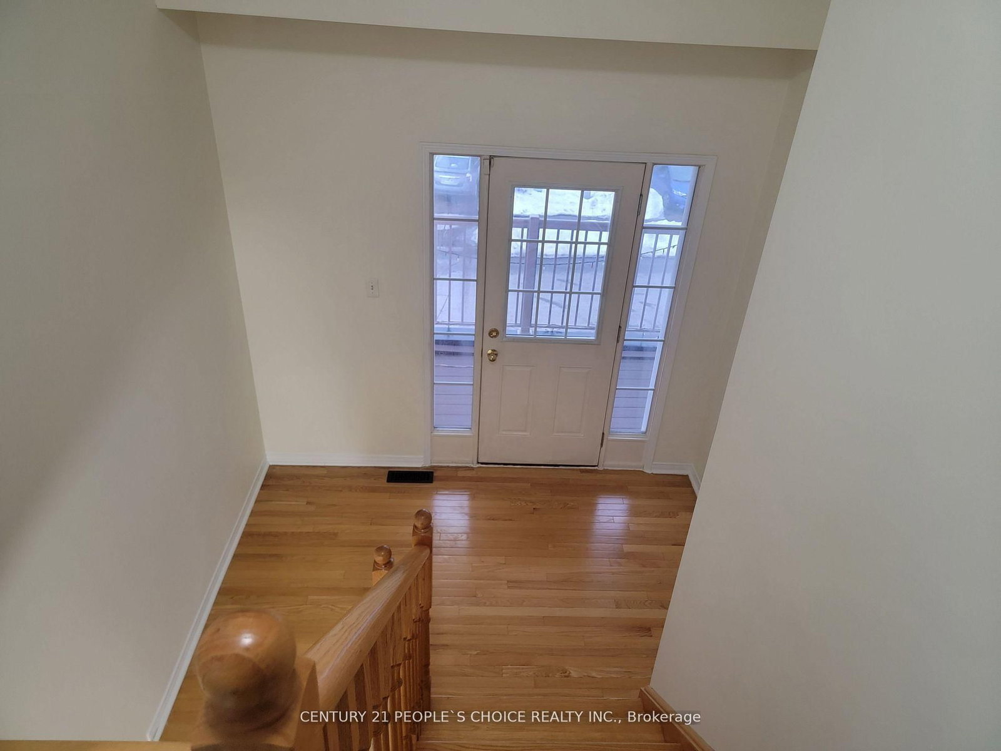


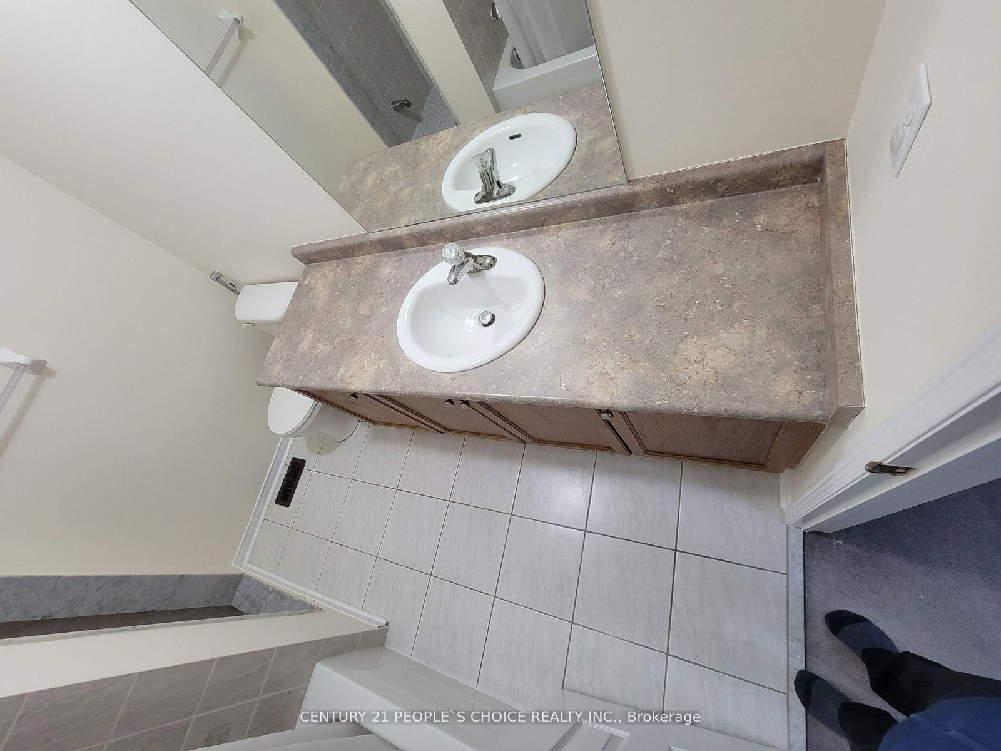




Living (4.88 × 5.67)
hardwood floor · Picture Window · 2 Pc Bath
Level: Main
East Credit, Mississauga, Ontario L5B 0B9
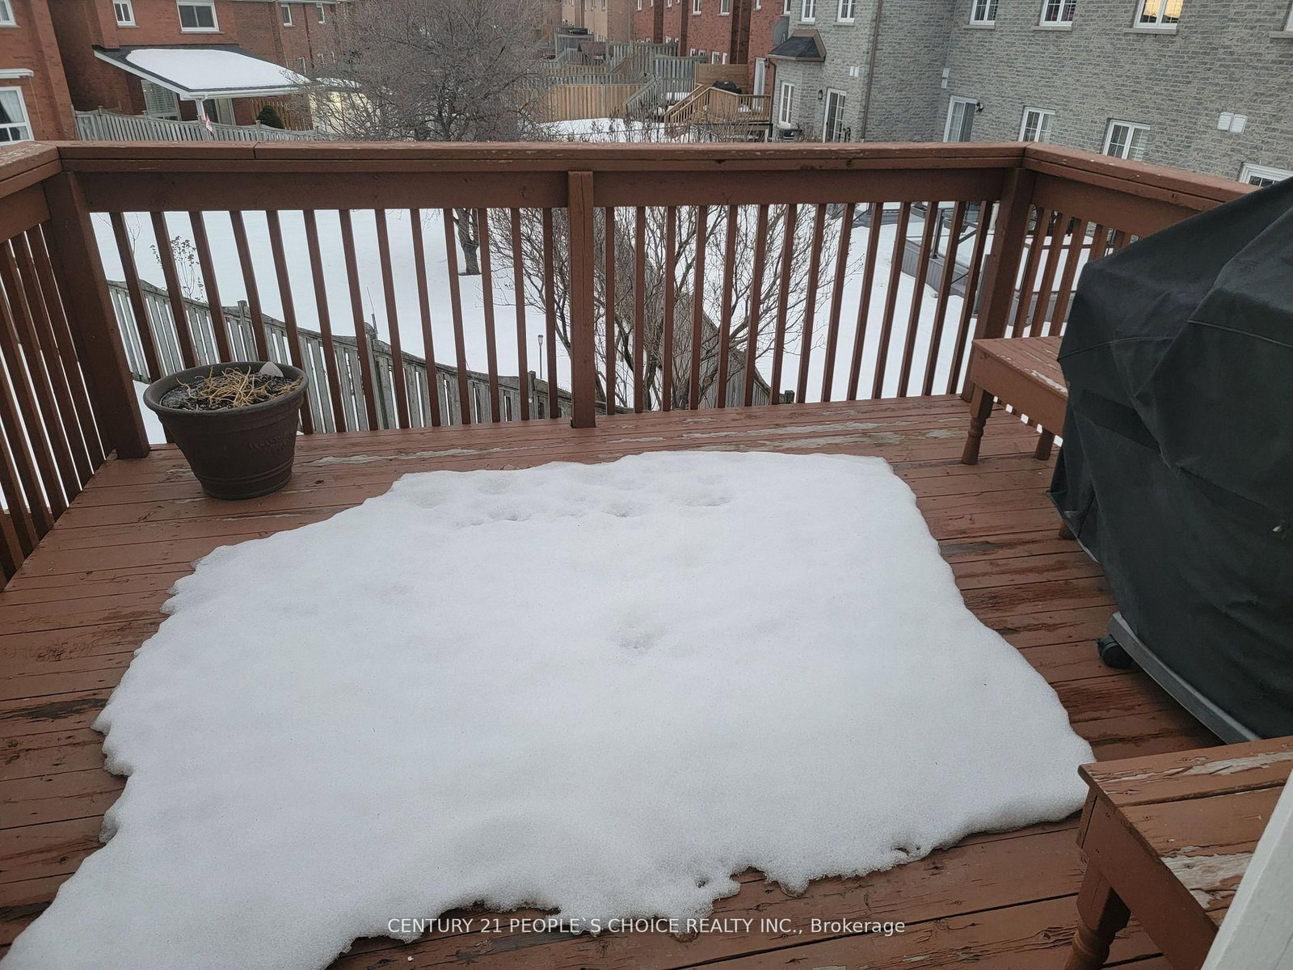
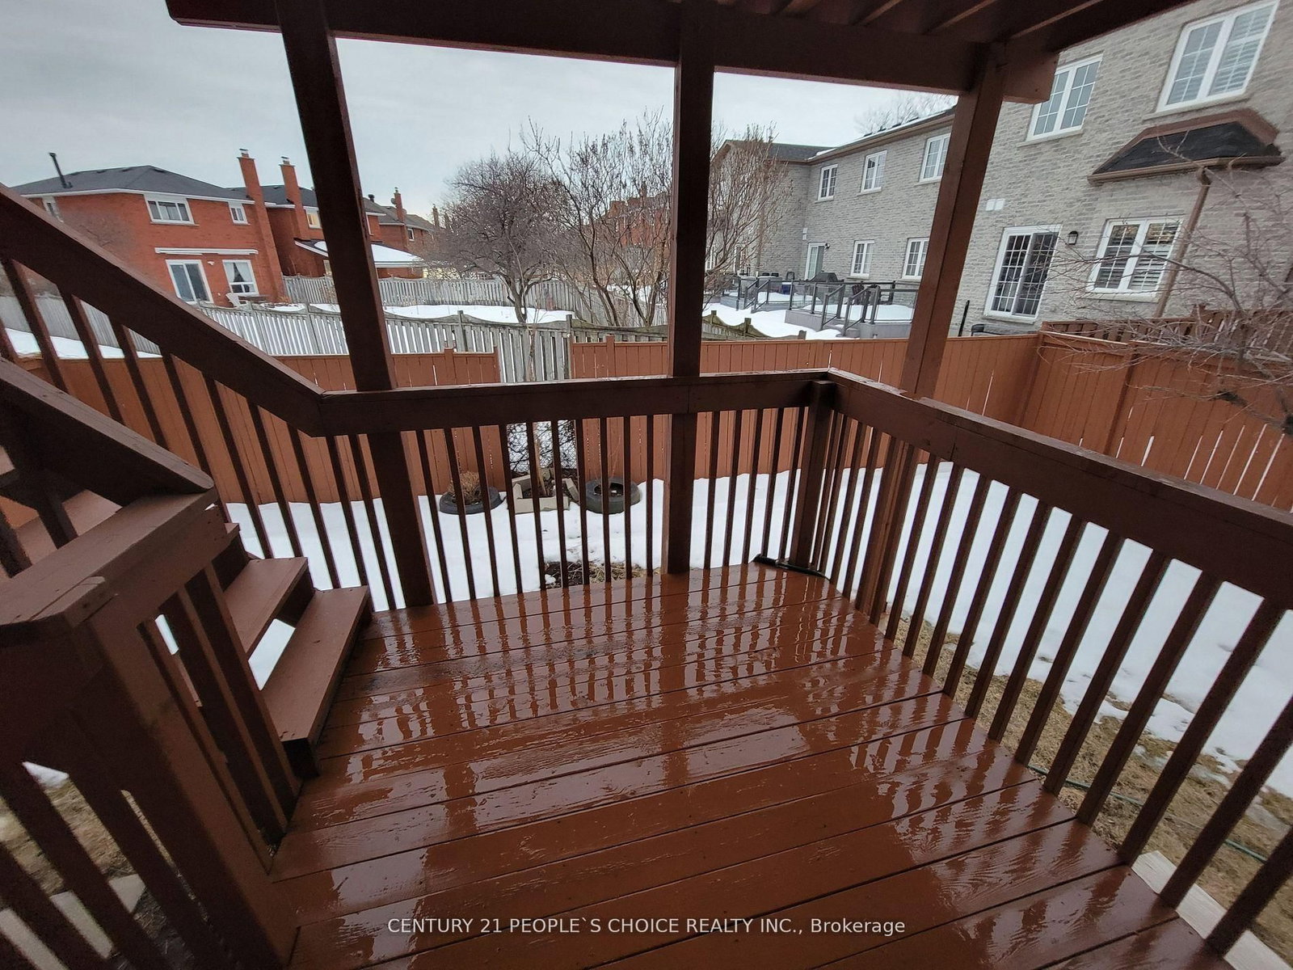
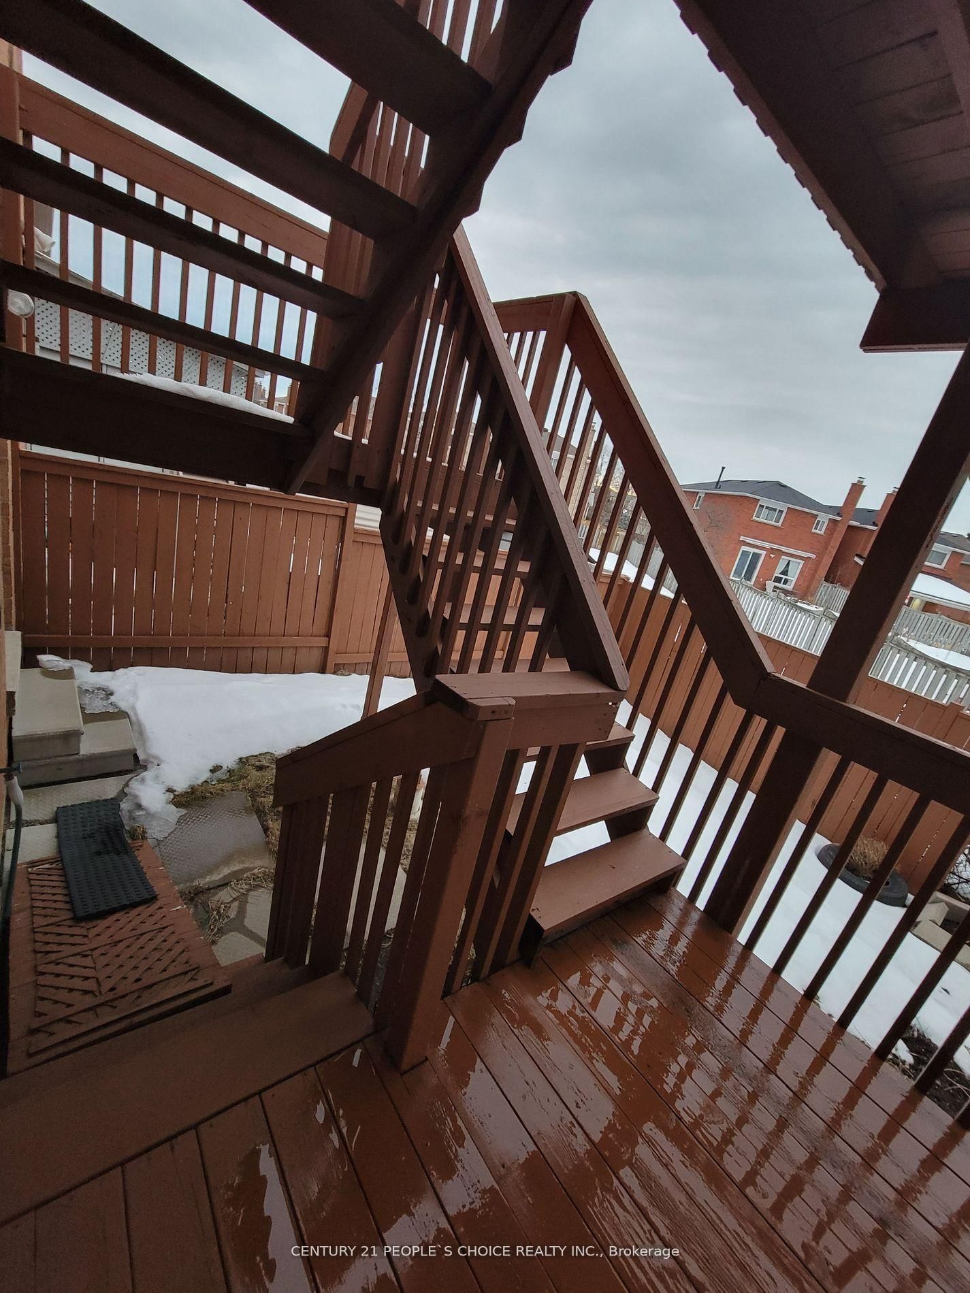
Welcome to this beautiful and spacious semi-detached 3-bedroom home, nestled in a highly desirable and quiet crescent. The main floor features gleaming hardwood floors and a large open-concept layout, perfect for comfortable living and entertaining. The modern kitchen is equipped with stainless steel appliances, ample counter space, and plenty of cupboards, along with a convenient breakfast bar and bright breakfast area that walks out to a private backyard deck. Upstairs, enjoy a walk-out to an open balcony and the convenience of exclusive second-floor laundry. Ideally located close to all essential amenities, including shopping, schools, and parks, with easy access to major highways for a seamless commute. A perfect place to call home!
Listing activity for Upper-783 Millworks Cres, Mississauga, Ontario
| Date Start | Date End | List Price | Price | Event | Listing ID |
|---|---|---|---|---|---|
| N/A | N/A | $3,000 | N/A | For Lease | W13705726 |
hardwood floor · Picture Window · 2 Pc Bath
Level: Main
Ceramic Floor · Combined W/Dining · W/O To Deck
Level: Main
Ceramic Floor · Picture Window · W/O To Deck
Level: Main
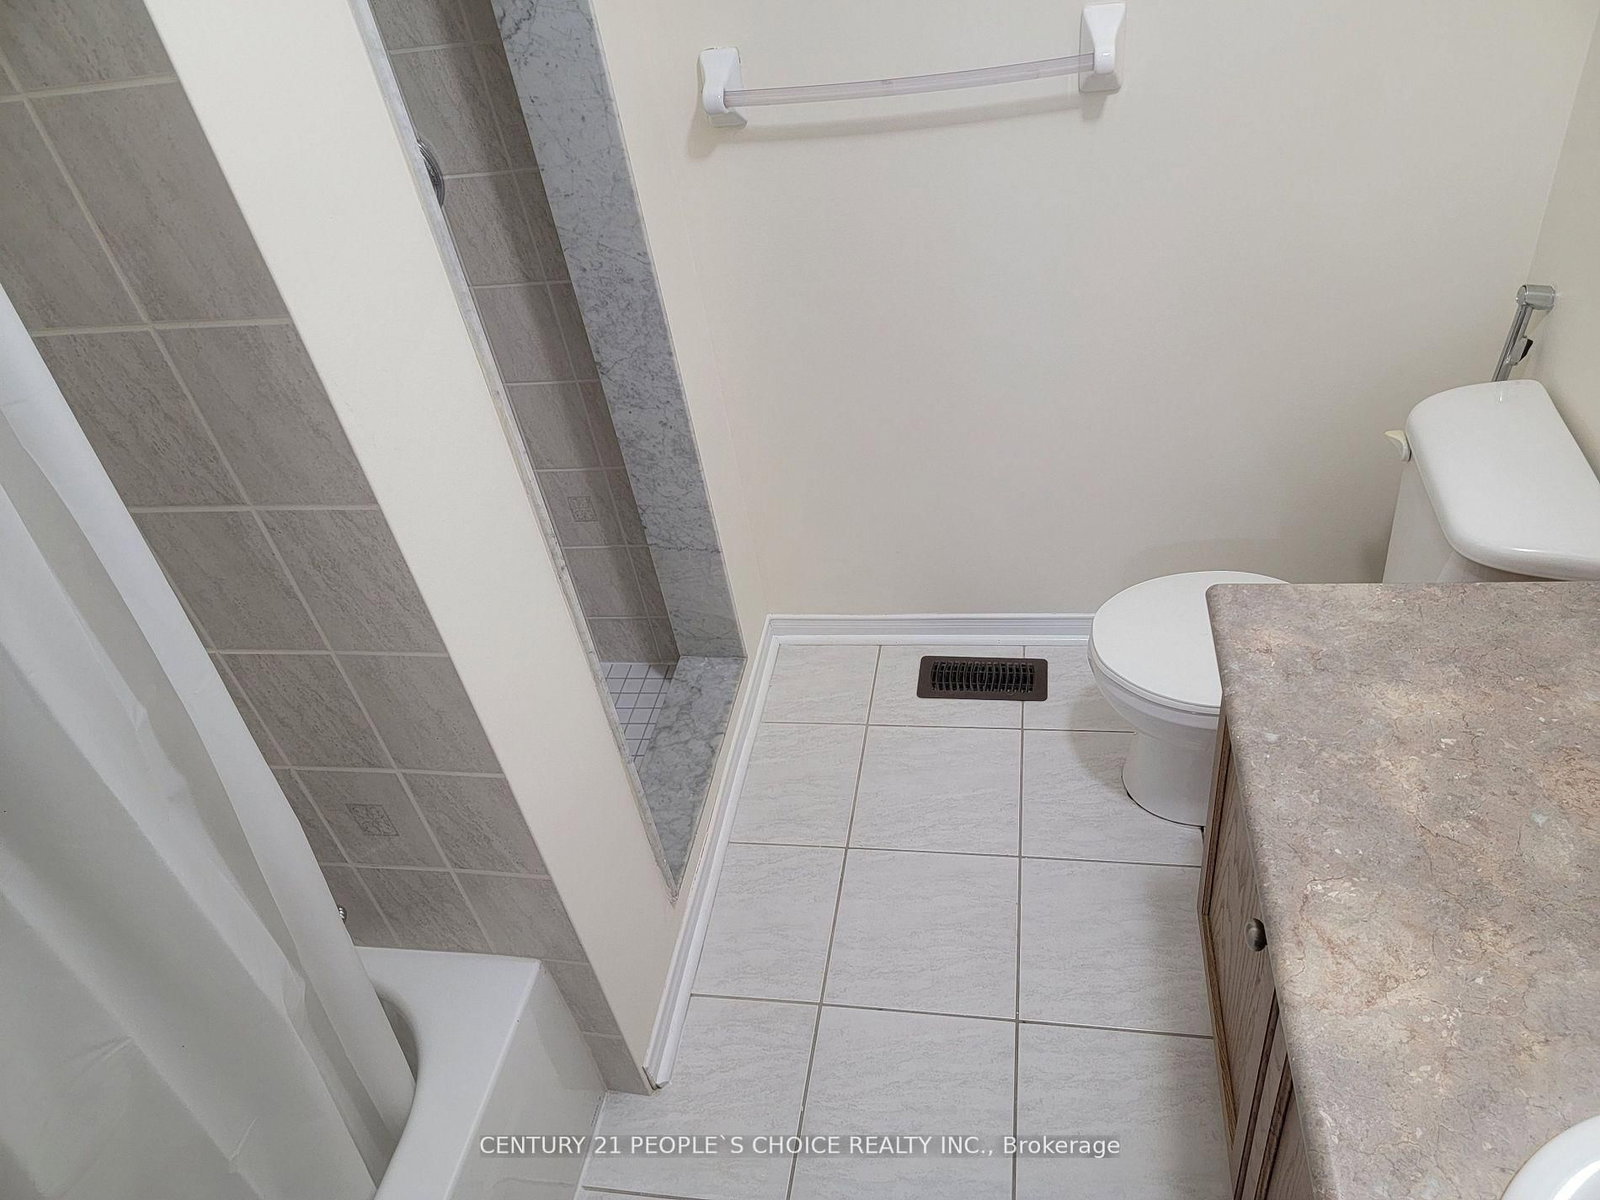
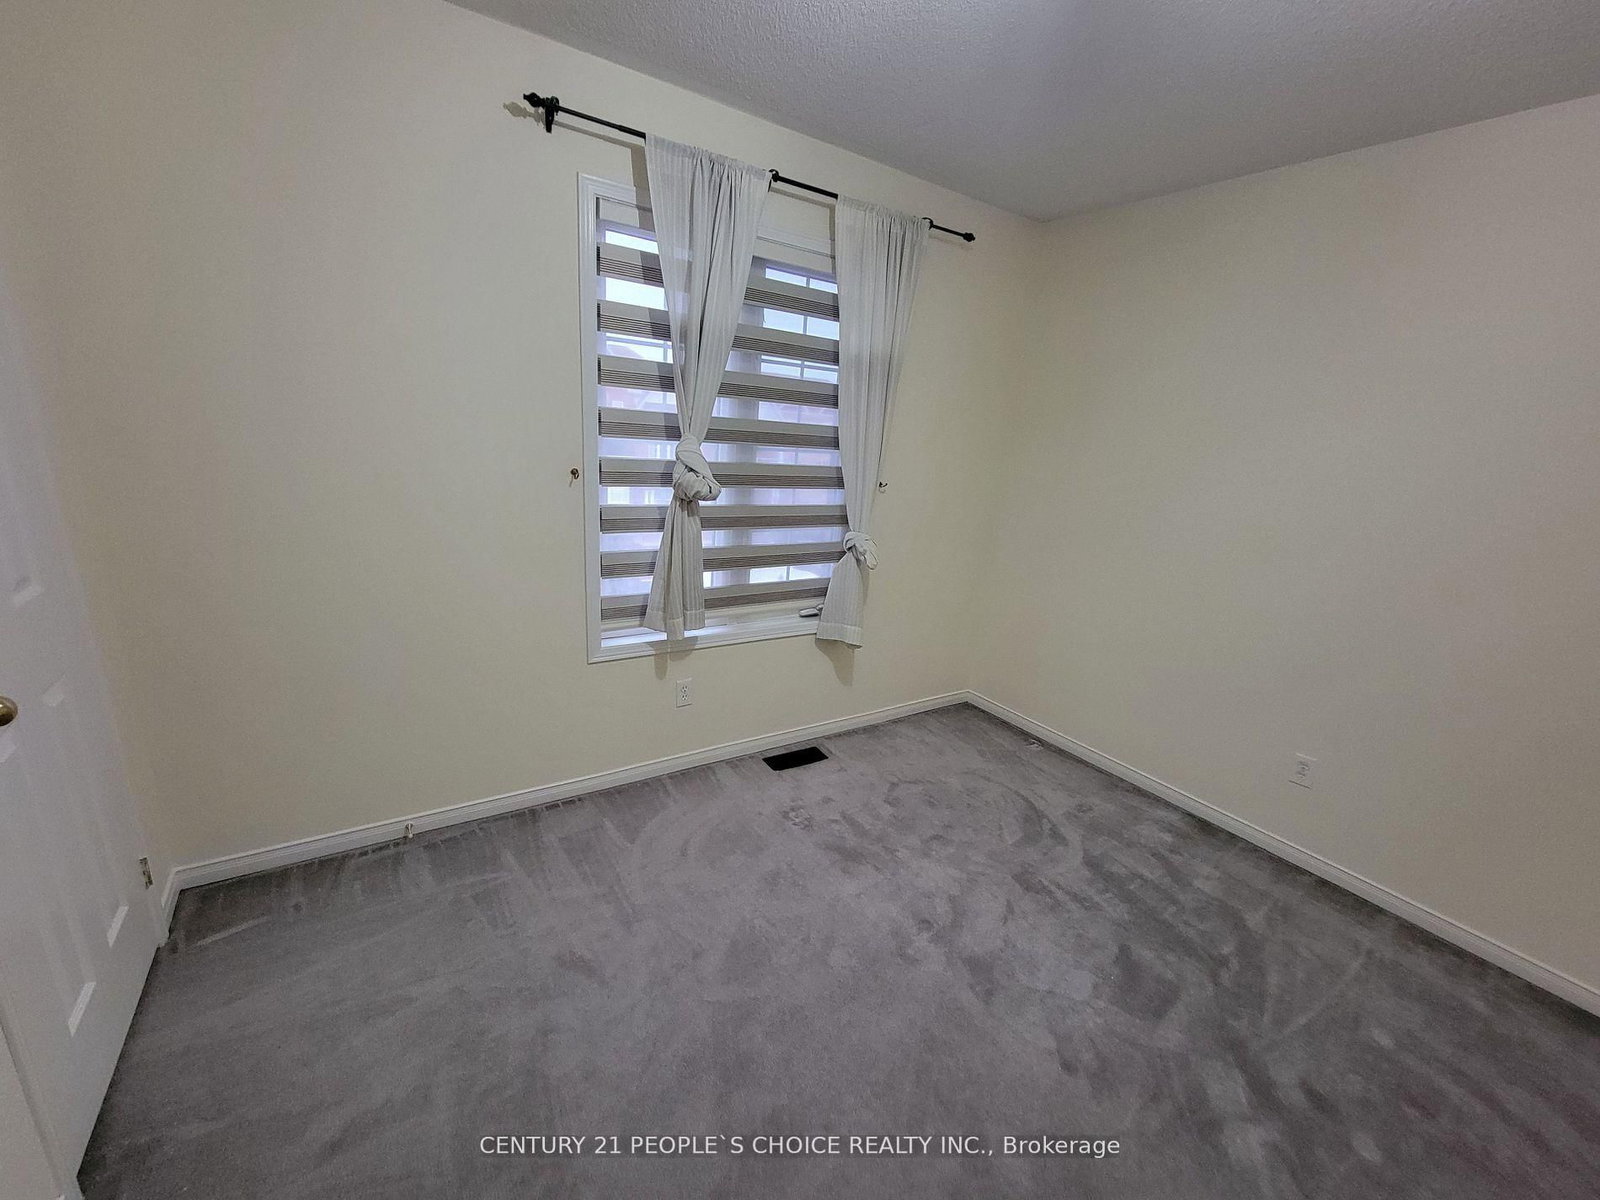
Broadloom · 4 Pc Ensuite · W/I Closet
Level: 2nd
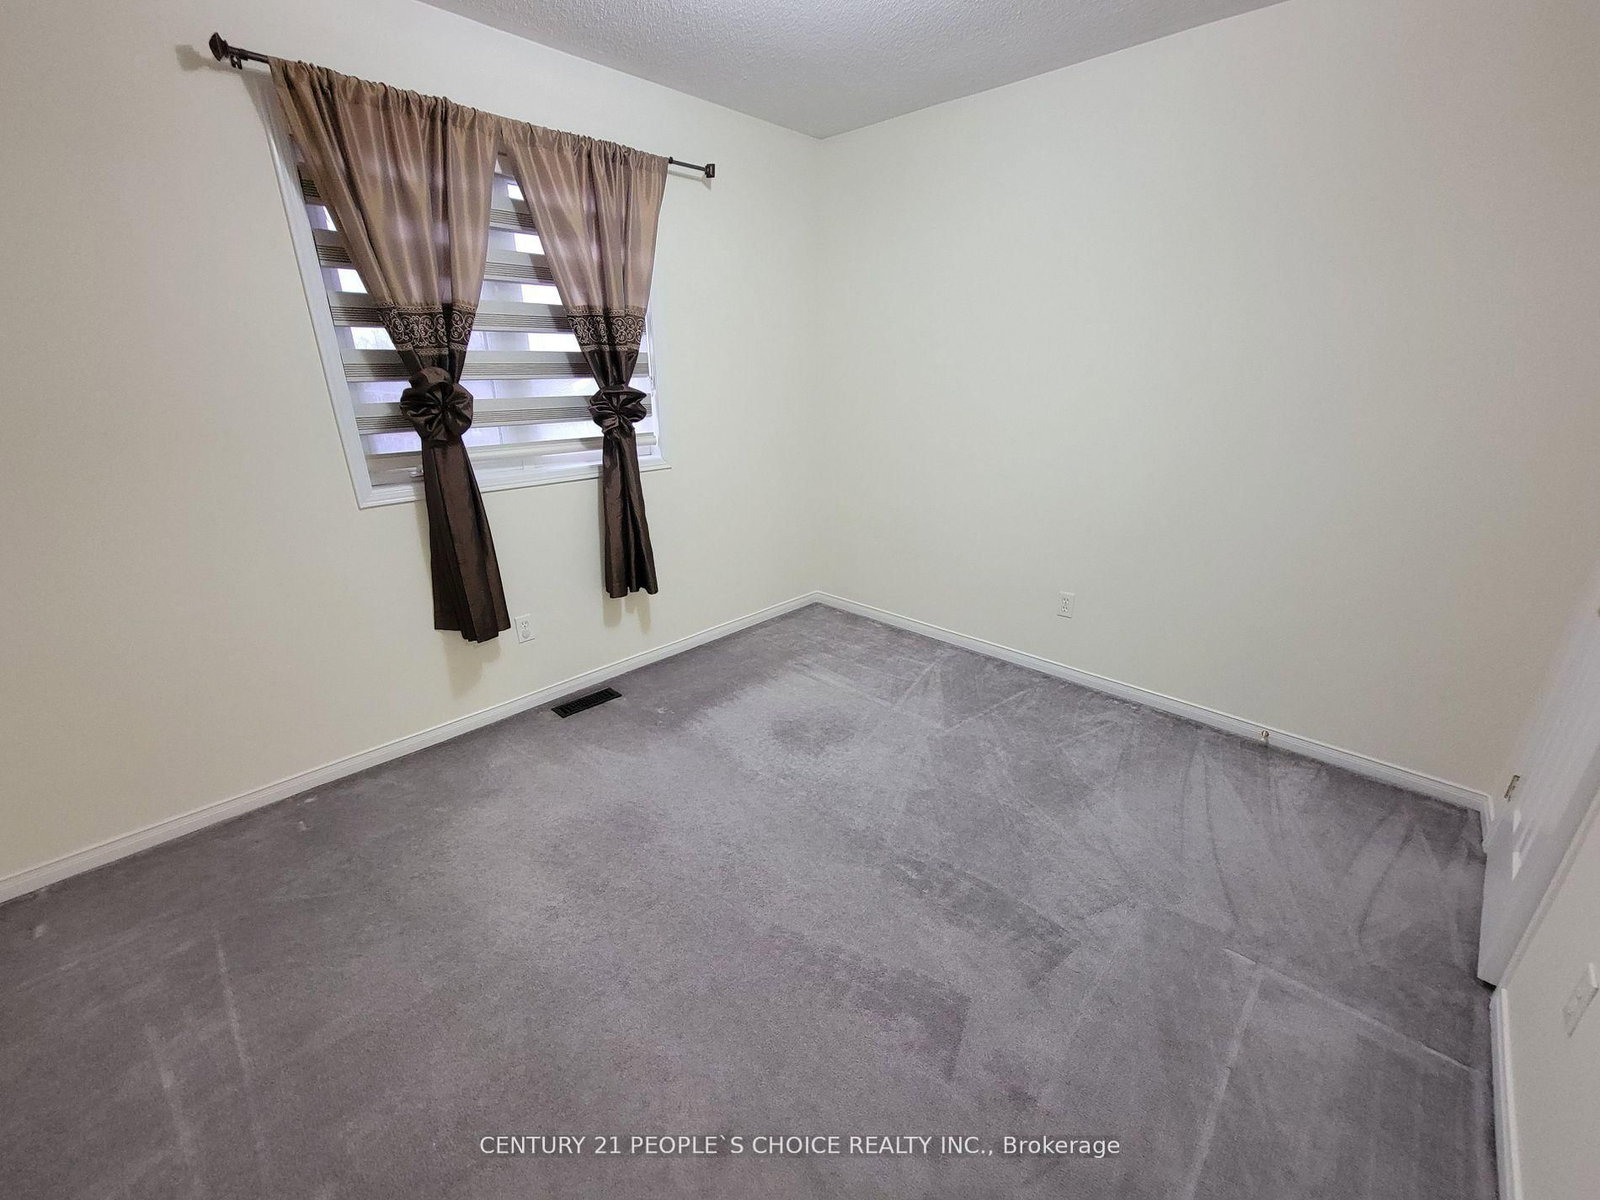
Broadloom · Closet
Level: 2nd
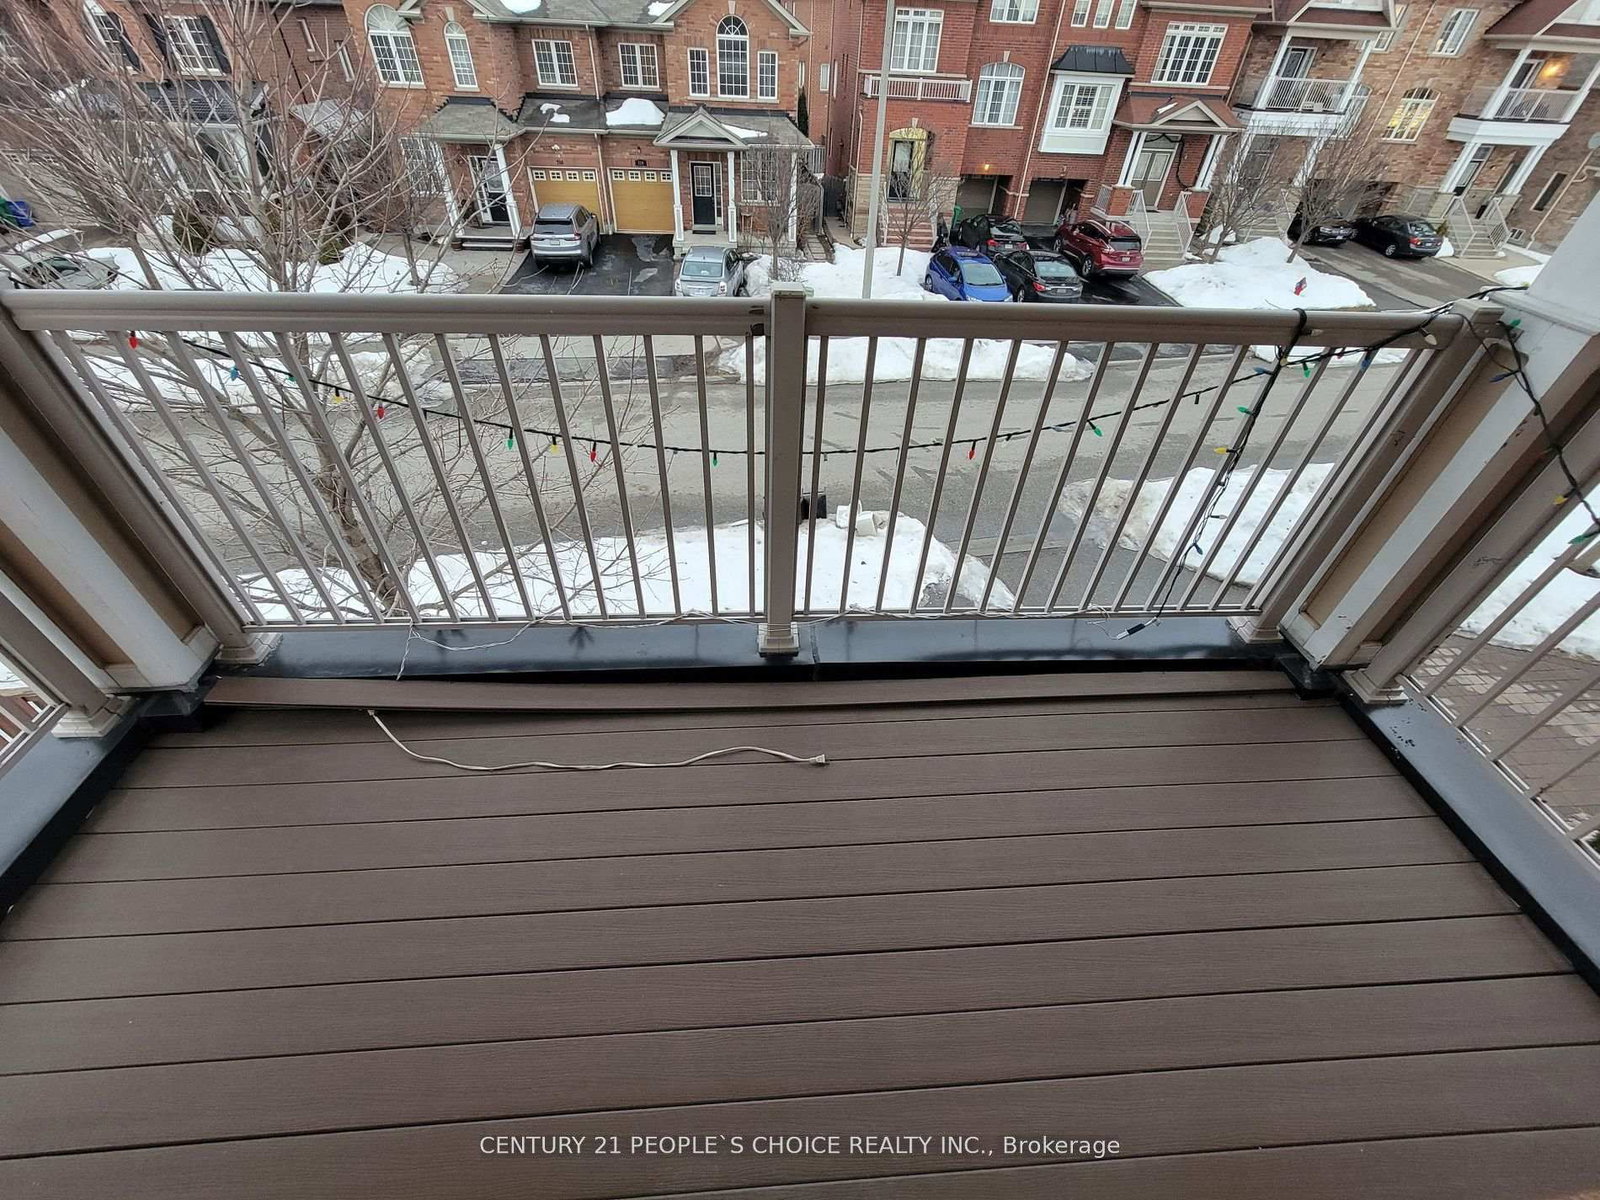
Broadloom · Closet · W/O To Balcony
Level: 2nd
Mortgage tools apply to sale listings.
Expand Neighbourhood demographics to load Statistics Canada census charts.
$3,000/mo
$3,000/mo
CAD
Estimate unavailable
Connect directly with Navneet Bhasin.
The trademarks MLS®, Multiple Listing Service® and the associated logos are owned by CREA and identify the quality of services provided by real estate professionals who are members of CREA.