


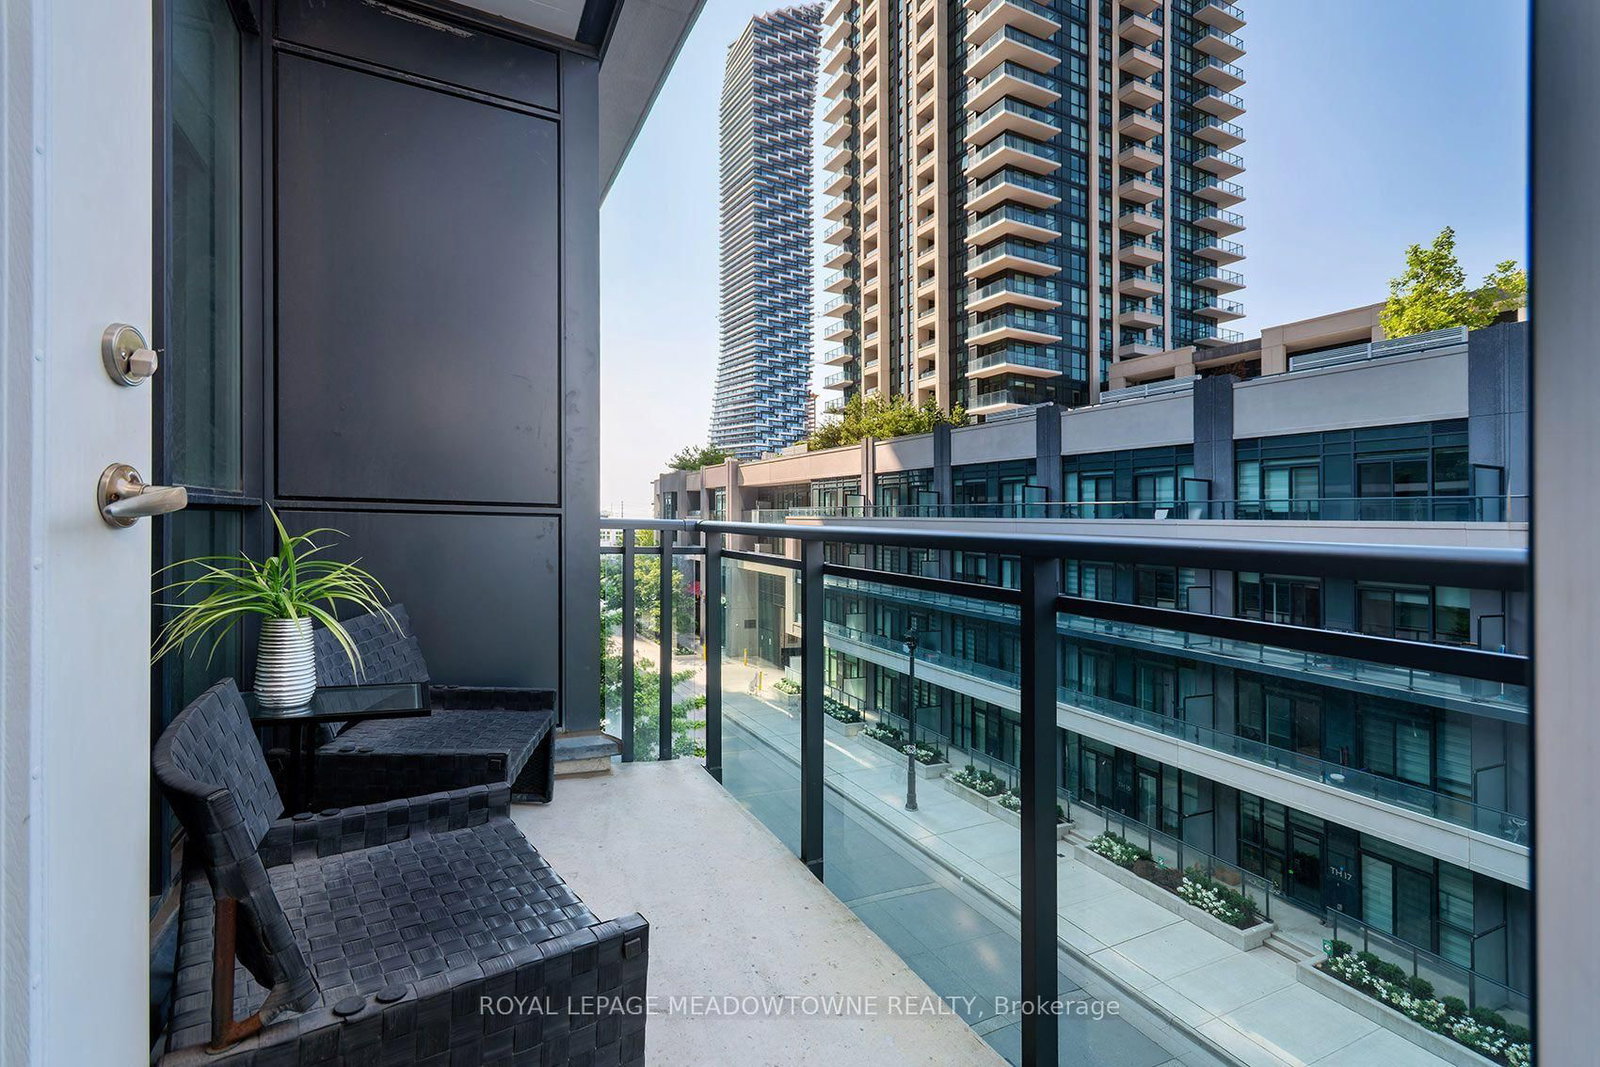


Living (4.7 × 3.05)
hardwood floor · Open Concept · Large Window
Level: Flat
Creditview, Mississauga, Ontario L5B 0G3
Experience elevated urban living in the heart of Downtown Mississauga at The Residences at Parkside Village. This modern and stylish suite features soaring 10' ceilings, hardwood floors, and new luxury vinyl flooring in the bedroom. A bright open-concept layout designed for comfortable everyday living and effortless entertaining. The spacious primary bedroom is highlighted by stunning floor-to-ceiling windows that fill the space with natural light, while the sleek kitchen is equipped with stainless steel appliances and ample storage. Enjoy the convenience of ensuite laundry, underground parking, and a storage locker, all included. Residents have access to exceptional hotel-inspired amenities including a fully equipped gym, indoor pool, rooftop terrace, concierge, guest suites, media room, party/meeting rooms, games room, visitor parking, security, and more. Perfectly located in Mississauga's vibrant City Centre, you're just steps to Square One Shopping Centre, Celebration Square, Sheridan College, restaurants, cafés, entertainment, public transit, and major highways including the 403 & 401. With an impressive Walk Score of 87, everything you need is right at your doorstep. Whether you're a first-time buyer, investor, or looking for a stylish downtown lifestyle, this is an outstanding opportunity to own in one of Mississauga's most sought-after communities. Live in City Centre today.
Listing activity for 315-4065 Brickstone Mews, Mississauga, Ontario
| Date Start | Date End | List Price | Price | Event | Listing ID |
|---|---|---|---|---|---|
| N/A | N/A | $355,000 | N/A | For Sale | W14114530 |
hardwood floor · Open Concept · Large Window
Level: Flat
hardwood floor · Open Concept · Combined W/Living
Level: Flat
Granite Counter · Stainless Steel Appl · Ceramic Back Splash
Level: Flat
Vinyl Floor · W/O To Balcony · Large Window
Level: Flat
Monthly Payment
$1,628
Total monthly payment
$1,837
Break-even down payment
100%
Expand Neighbourhood demographics to load Statistics Canada census charts.
$355,000
$355,000
CAD
Estimate unavailable
Connect directly with Navneet Bhasin.
The trademarks MLS®, Multiple Listing Service® and the associated logos are owned by CREA and identify the quality of services provided by real estate professionals who are members of CREA.