


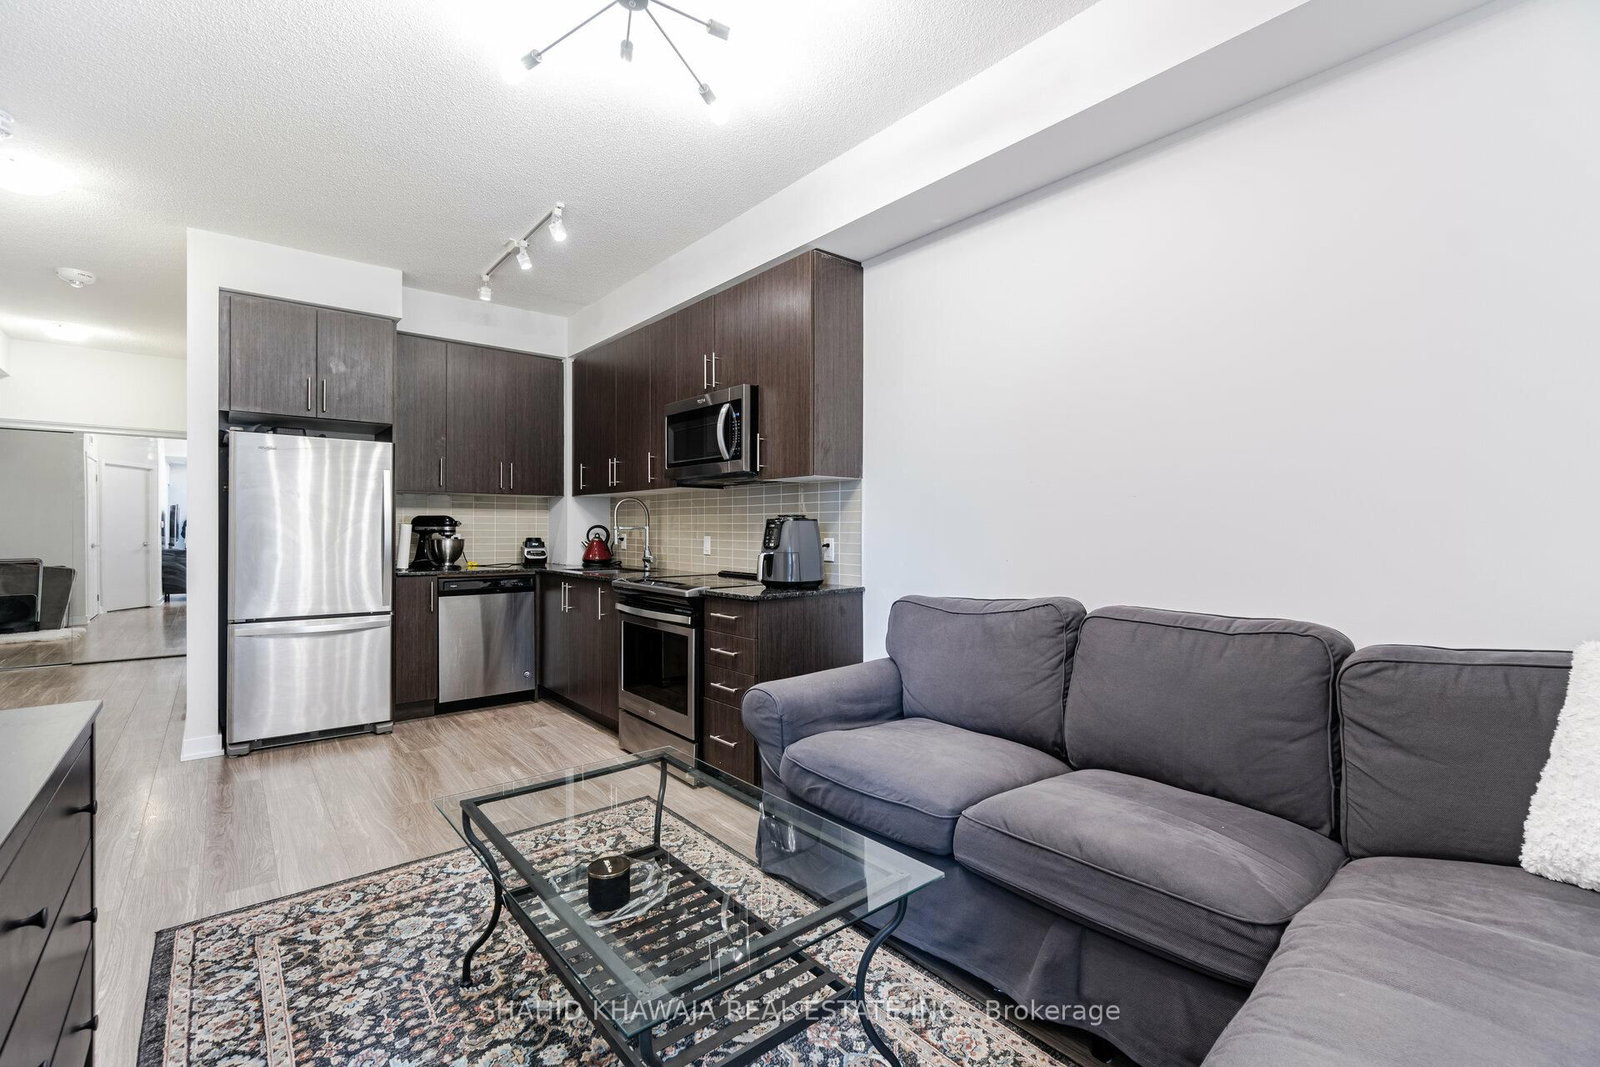
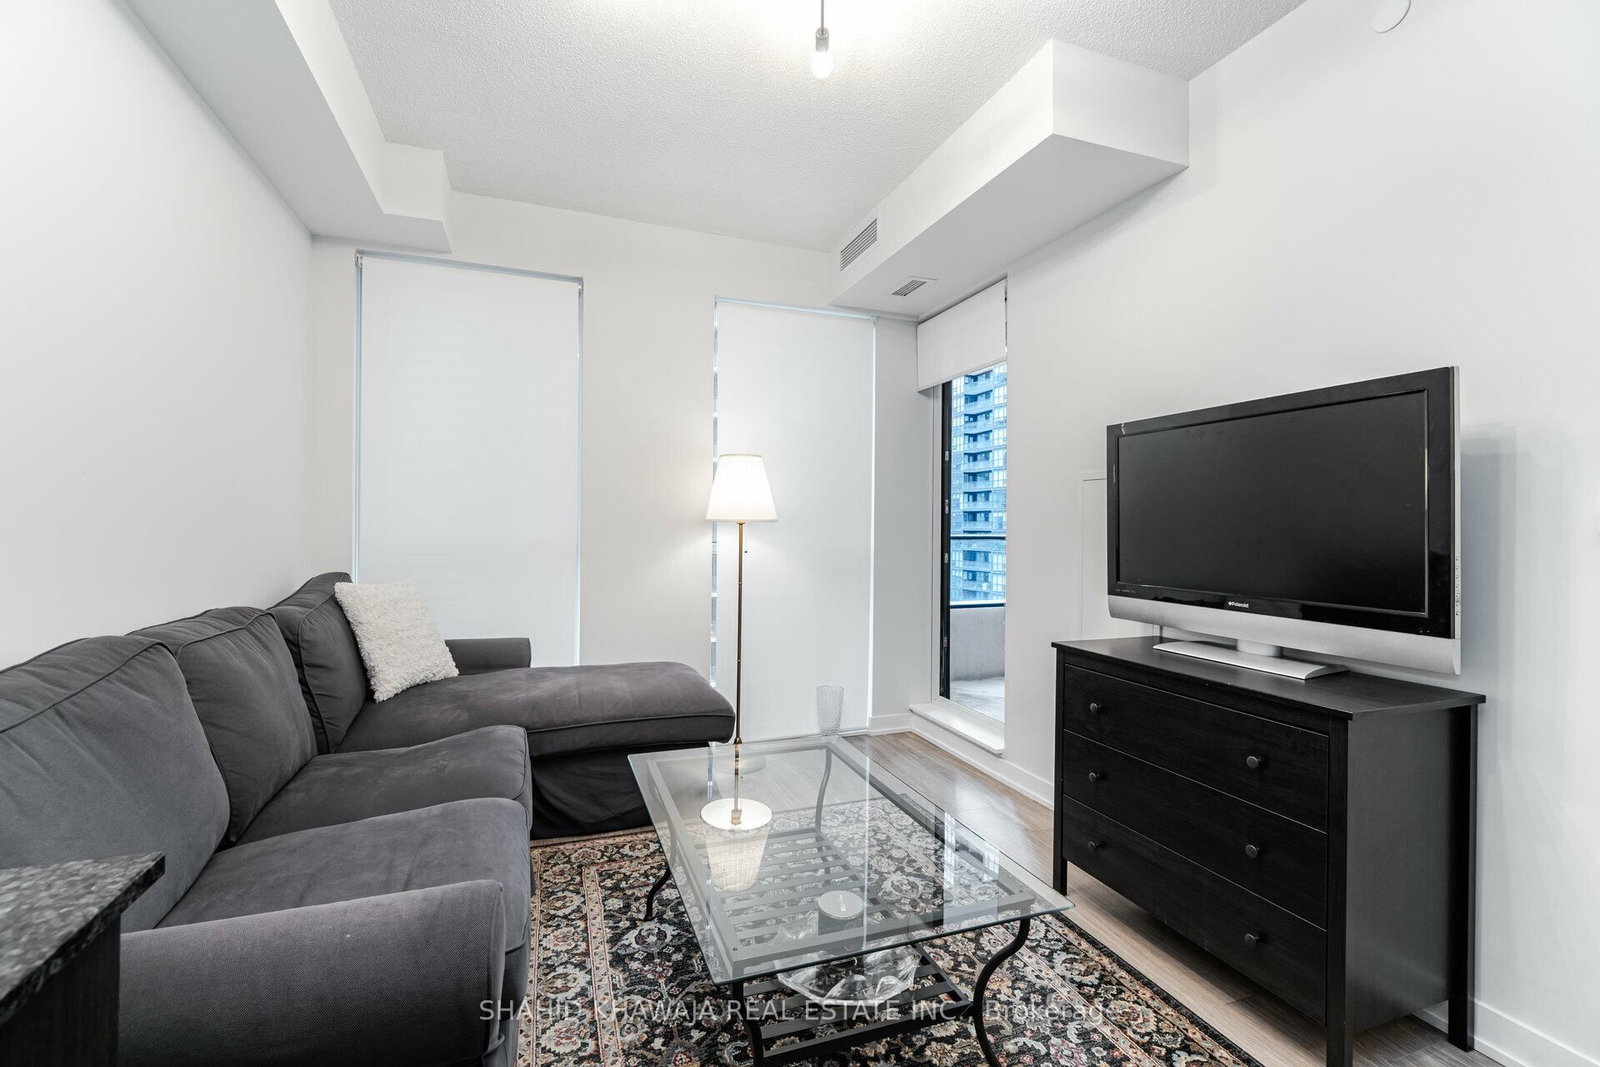






Dining (3.04 × 5.48)
Laminate · Combined W/Living · Open Concept
Level: Flat
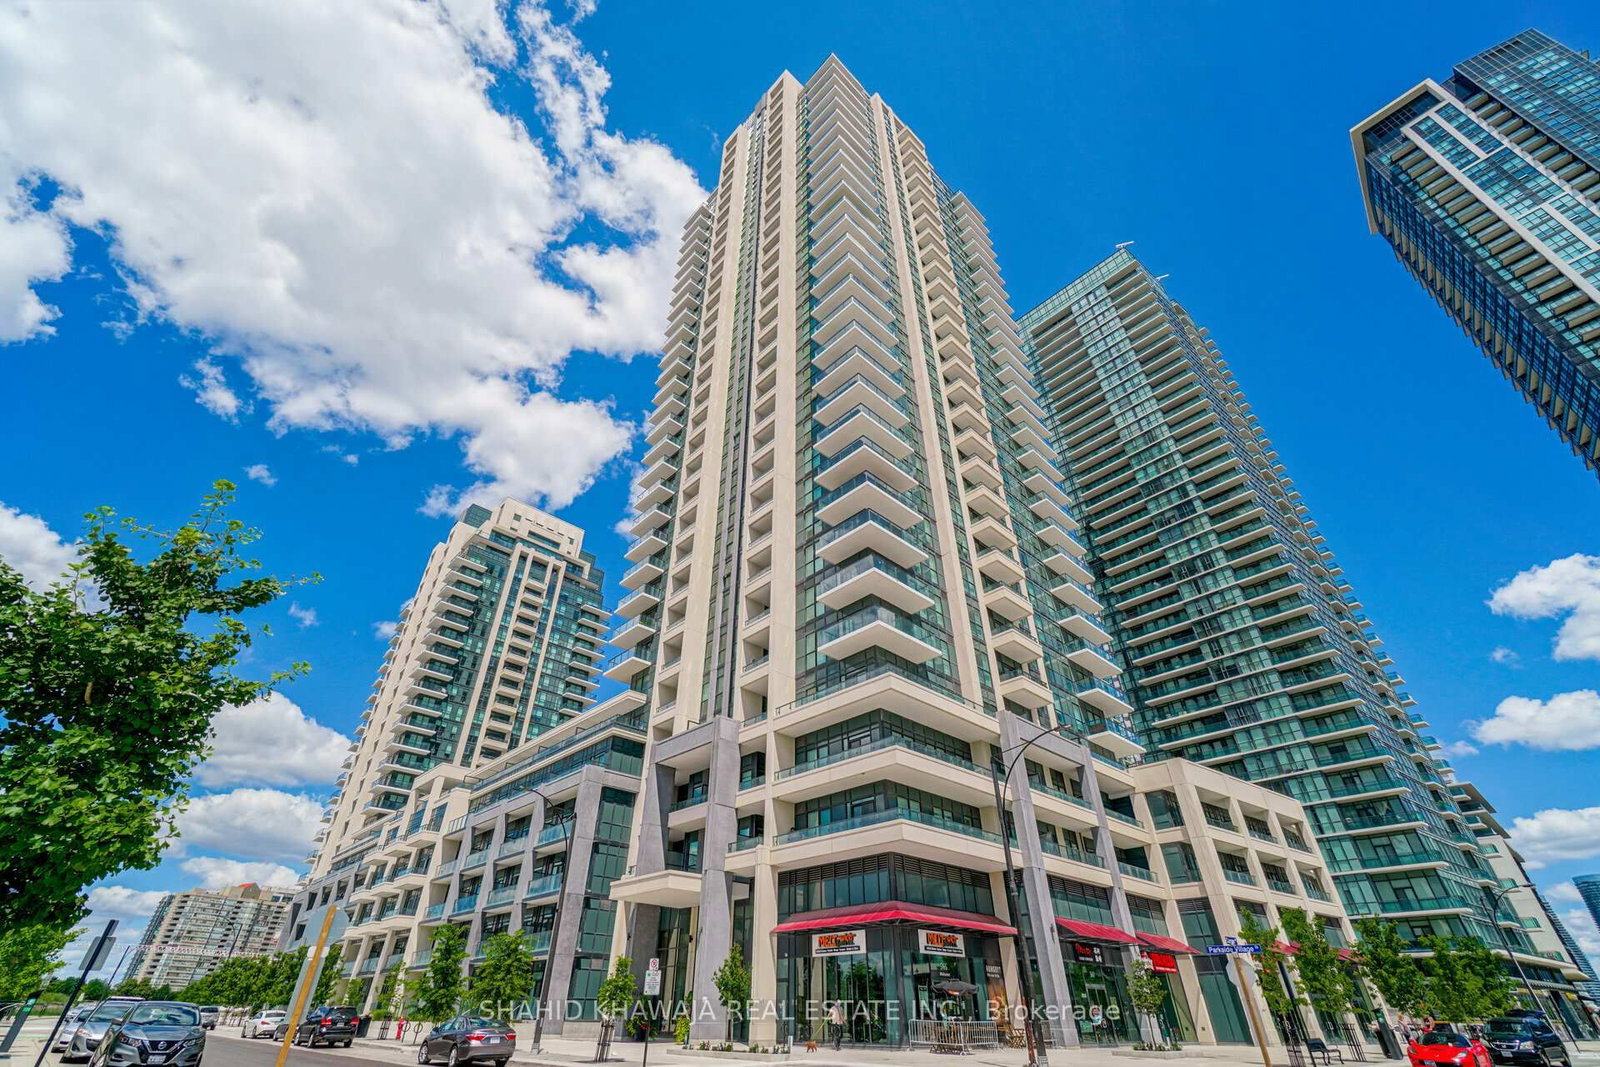
Creditview, Mississauga, Ontario L5B 0K8
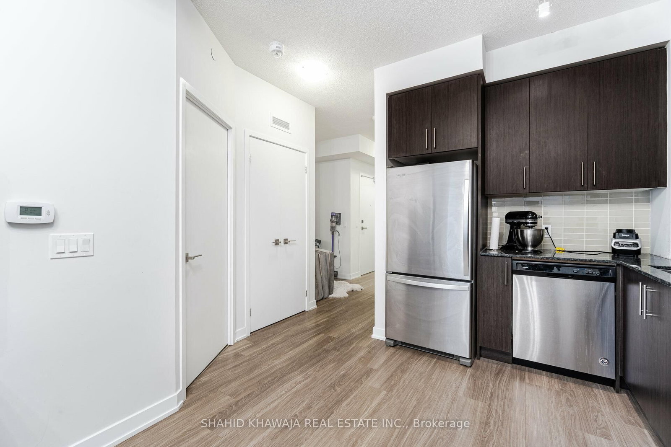
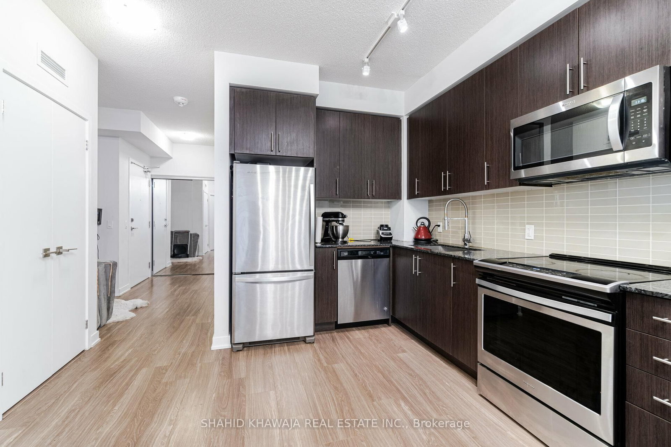
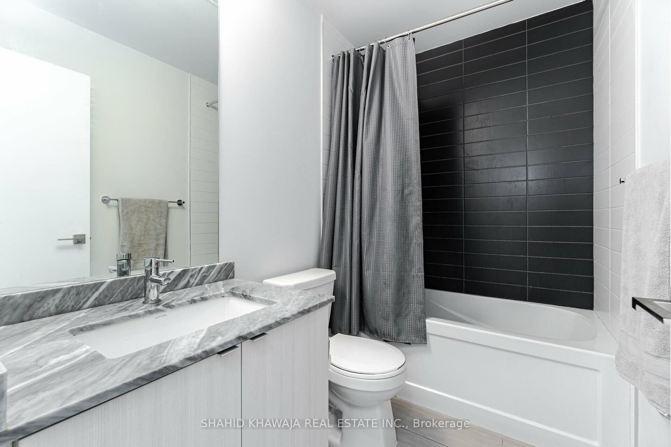
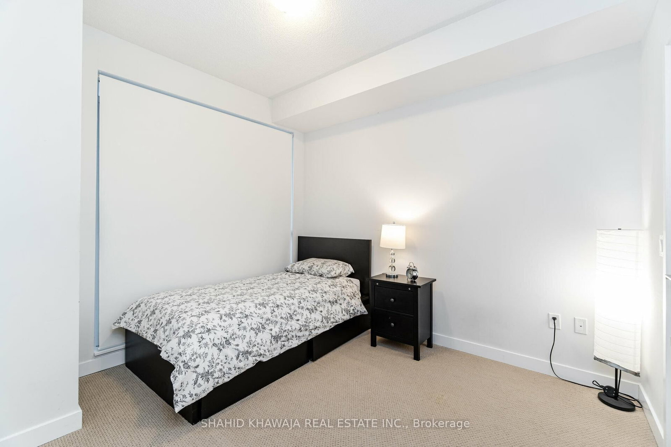
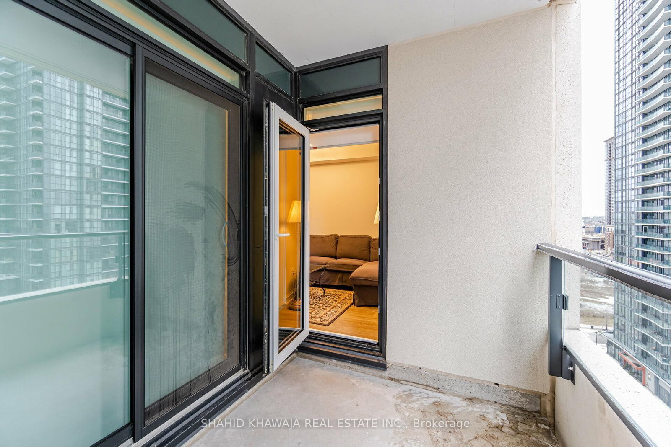
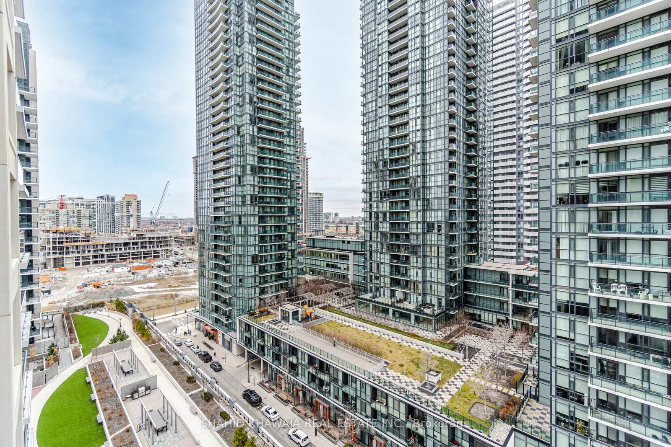
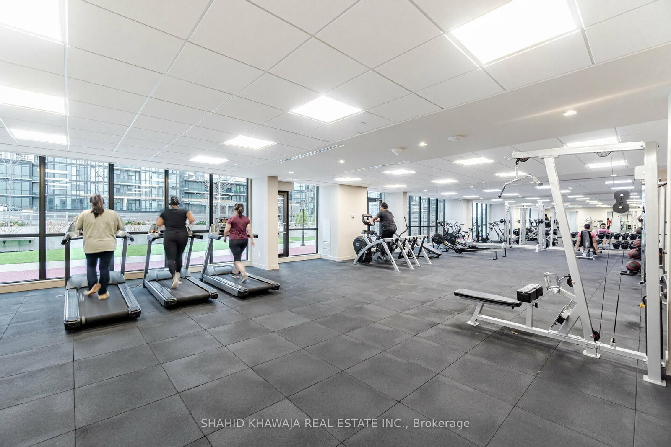
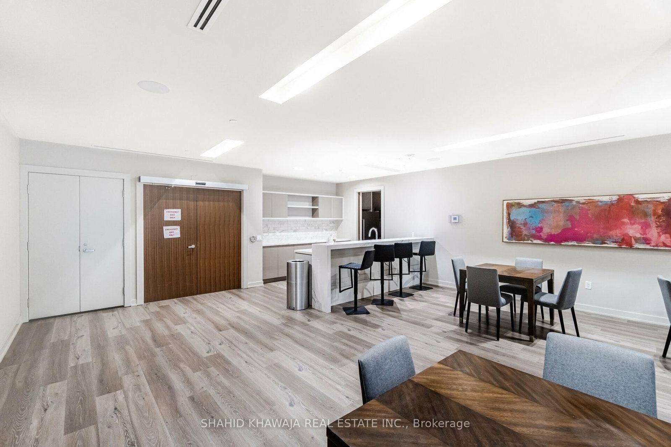
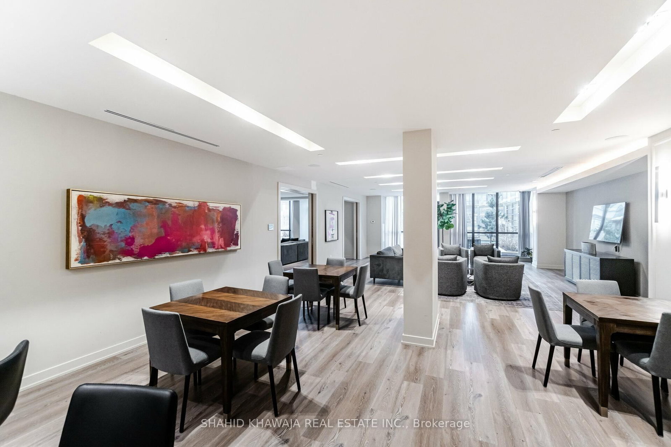
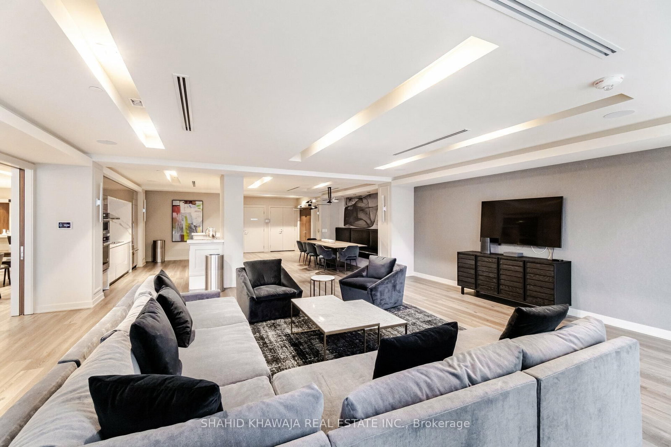
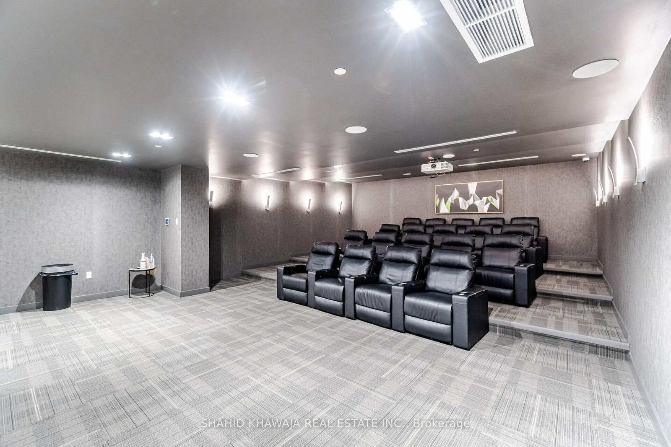
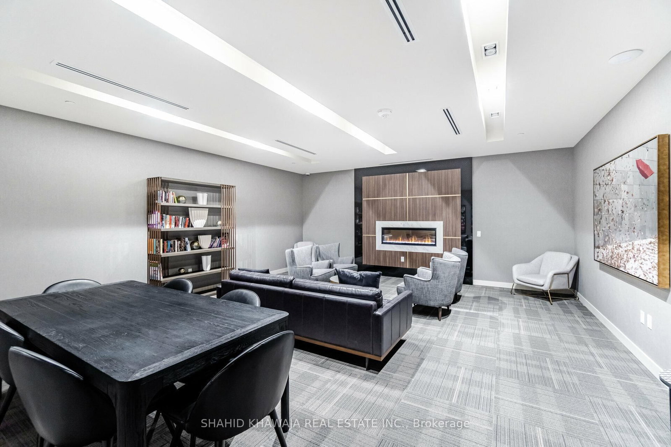
Meticulously Maintained Modern Unit offers 1+1 Bedroom +Full 4pc Bath Situated In The Heart Of Mississauga offers Hotel inspired Lobby & 1 Locker And Parking.*Convenient Location.*Sleek & contemporary Kitchen With Dark Espresso tall Cabinets with silver hardware, Granite Countertops, Custom Backsplash & Stainless Steel Appliances *Floor-To-Ceiling Windows For lots Of Natural Light, Laminate Floors Throughout Living Area *Living Area Walks Out To A Spacious Balcony for some Stunning Evening Views.*Small Nook which can Also Be Used As An Office Space Ensuite Stacked washer Dryer, 1 Parking spot Available * Everything At Your Door Step.* *Building Amenities include Gym, Snooker/Entertainment Room, Theater Room, Yoga Studio, Kids Play Area, Roof Top Terrace With Garden, Bbq's, Club Oasis Whirl Pool, & much More *
Listing activity for 1417-4055 Parkside Dr, Mississauga, Ontario
| Date Start | Date End | List Price | Price | Event | Listing ID |
|---|---|---|---|---|---|
| N/A | N/A | $2,250 | N/A | For Lease | W13706200 |
Laminate · Combined W/Living · Open Concept
Level: Flat
Laminate · Granite Counter · Stainless Steel Appl
Level: Flat
Broadloom · 4 Pc Bath · W/O To Balcony
Level: Flat
Laminate · Mirrored Closet · Open Concept
Level: Flat
Mortgage tools apply to sale listings.
Expand Neighbourhood demographics to load Statistics Canada census charts.
$2,250/mo
$2,250/mo
CAD
Estimate unavailable
Connect directly with Navneet Bhasin.
The trademarks MLS®, Multiple Listing Service® and the associated logos are owned by CREA and identify the quality of services provided by real estate professionals who are members of CREA.